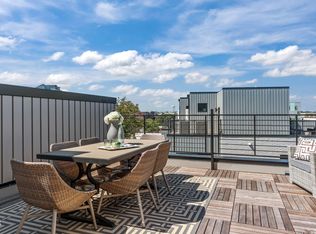
The urban oasis you've been searching for! This spacious 3-bedroom condo offers direct access to the community garden and is perfectly situated in the heart of Durham Central Park. Enjoy a walkable lifestyle with Durham's best restaurants, breweries, coffee shops, farmers market, and entertainment just steps from your door. Connection is one of life's greatest predictors of happiness and longevity—and Durham Central Park Cohousing was intentionally designed around both. Experience the rare opportunity to live in a true built-in community, where connection and convenience come naturally. This modern and expansive, light-filled condo lives large with 2 BR and an office which could be your 3rd bedroom. Appreciate soaring ceilings, hardwood floors, and an open-concept layout designed for effortless living and entertaining. Enjoy your morning coffee or evening unwind on the private balcony which gives you ground level access to the garden. Perfect for pets. The secured building offers exceptional shared amenities, including a commercial-grade kitchen, expansive event space, two guest suites just steps away, a fourth-floor terrace, and a vibrant community garden and courtyard. Thoughtfully designed with sustainability in mind, the building also features solar panels and eco-friendly elements. Simplify your life--HOA dues cover all utilities, including water, electricity, internet, and cable. Complete with a garage parking space and additional storage, this home places you just moments from the Durham Farmers' Market, DPAC, and local ballgames. Come see what it means to truly love where you live.
Pending
$650,000
130 Hunt St APT 107, Durham, NC 27701
2beds
1,450sqft
Condominium
Built in 2014
-- sqft lot
$633,100 Zestimate®
$448/sqft
$1,042/mo HOA
What's special
Soaring ceilingsHardwood floorsSecured building
- 141 days
- 191
- 10
Zillow last checked:
Listing updated:
Listed by:
Ariel Reed 919-824-5371,
Keller Williams Elite Realty
Source: Doorify MLS,MLS#: 10160526
Facts & features
Interior
Bedrooms & bathrooms
- Bedrooms: 2
- Bathrooms: 2
- Full bathrooms: 2
- Main level bathrooms: 2
- Main level bedrooms: 2
Primary bedroom
- Level: Main
- Area: 183.68 Square Feet
- Dimensions: 11.2 x 16.4
Heating
- Natural Gas
Cooling
- Central Air, Electric
Appliances
- Included: Refrigerator
- Laundry: Common Area
Features
- Entrance Foyer, High Ceilings, Walk-In Closet(s), Walk-In Shower
- Flooring: Hardwood, Tile
- Common walls with other units/homes: 1 Common Wall
Interior area
- Total structure area: 1,450
- Total interior livable area: 1,450 sqft
- Finished area above ground: 1,450
- Finished area below ground: 0
Property
Parking
- Total spaces: 2
- Parking features: Garage
- Garage spaces: 1
- Uncovered spaces: 1
Accessibility
- Accessibility features: Accessible Common Area, Accessible Central Living Area, Accessible Entrance, Accessible Full Bath, Accessible Approach with Ramp
Features
- Levels: One
- Stories: 1
- Patio & porch: Rear Porch
- Has view: Yes
- View description: Downtown, Garden
Lot
- Features: Garden
Details
- Parcel number: 215519
- Special conditions: Standard
Construction
Type & style
- Home type: Condo
- Architectural style: Modern
- Property subtype: Condominium
Materials
- Concrete, Steel Siding
- Foundation: Concrete Perimeter
- Roof: Other
Condition
- New construction: No
- Year built: 2014
Utilities & green energy
- Sewer: Public Sewer
- Water: Public
- Utilities for property: Cable Connected, Electricity Connected, Natural Gas Connected, Water Connected
Green energy
- Energy generation: Solar
Community & HOA
Community
- Subdivision: Durham Central Park Cohousing Community
HOA
- Has HOA: Yes
- Amenities included: Elevator(s), Laundry, Meeting Room, Maintenance Structure, Parking, Party Room
- Services included: Cable TV, Electricity, Trash, Utilities, Water
- HOA fee: $1,042 monthly
- HOA name: Durham Central Park Co-housing Community
Location
- Region: Durham
Financial & listing details
- Price per square foot: $448/sqft
- Tax assessed value: $678,874
- Annual tax amount: $6,729
- Date on market: 4/16/2026
- Listing agreement: Exclusive Right To Sell
- Listing terms: Cash,Conventional,FHA,VA Loan
- Road surface type: Asphalt
Estimated market value
$633,100
$601,000 - $665,000
$3,349/mo
Price history
| Date | Event | Price |
|---|---|---|
| 8/17/2026 | Pending sale | $650,000$448/sqft |
Source:  Doorify MLS #10160526 Report a problem Doorify MLS #10160526 Report a problem | ||
| 4/16/2026 | Listed for sale | $650,000$448/sqft |
Source: Doorify MLS #10160526 Report a problem | ||
| 2/26/2026 | Listing removed | $650,000$448/sqft |
Source: Doorify MLS #10147527 Report a problem | ||
| 2/19/2026 | Pending sale | $650,000$448/sqft |
Source: Doorify MLS #10147527 Report a problem | ||
| 2/19/2026 | Listed for sale | $650,000-3.7%$448/sqft |
Source: Doorify MLS #10147527 Report a problem | ||
| 12/13/2025 | Listing removed | $675,000$466/sqft |
Source: Doorify MLS #10091821 Report a problem | ||
| 12/9/2025 | Listed for sale | $675,000$466/sqft |
Source: Doorify MLS #10091821 Report a problem | ||
| 11/27/2025 | Listing removed | $675,000$466/sqft |
Source: Doorify MLS #10091821 Report a problem | ||
| 8/14/2025 | Price change | $675,000-2.9%$466/sqft |
Source: Doorify MLS #10091821 Report a problem | ||
| 4/25/2025 | Listed for sale | $695,000+11.2%$479/sqft |
Source: Doorify MLS #10091821 Report a problem | ||
| 10/15/2021 | Sold | $625,000+8.7%$431/sqft |
Source: Public Record Report a problem | ||
| 6/9/2021 | Pending sale | $574,900$396/sqft |
Source: Doorify MLS #2370521 Report a problem | ||
| 5/25/2021 | Price change | $574,900-2.5%$396/sqft |
Source: Doorify MLS #2370521 Report a problem | ||
| 4/10/2021 | Price change | $589,900-1.7%$407/sqft |
Source: Doorify MLS #2370521 Report a problem | ||
| 3/6/2021 | Listed for sale | $600,000+8.6%$414/sqft |
Source: Doorify MLS #2370521 Report a problem | ||
| 10/19/2018 | Sold | $552,500-2.6%$381/sqft |
Source: Public Record Report a problem | ||
| 5/24/2018 | Price change | $567,000-3.1%$391/sqft |
Source: KW Elite Realty #2181905 Report a problem | ||
| 1/10/2018 | Price change | $585,000+0.9%$403/sqft |
Source: MDT Realty #2165020 Report a problem | ||
| 12/19/2017 | Listed for sale | $580,000+80.4%$400/sqft |
Source: MDT Realty #2165020 Report a problem | ||
| 6/20/2017 | Sold | $321,500+43.8%$222/sqft |
Source: Public Record Report a problem | ||
| 3/21/2017 | Sold | $223,500-50.1%$154/sqft |
Source: Public Record Report a problem | ||
| 10/23/2014 | Sold | $447,500$309/sqft |
Source: Public Record Report a problem | ||
Public tax history
| Year | Property taxes | Tax assessment |
|---|---|---|
| 2025 | $7,205 -3.3% | $678,874 +33.4% |
| 2024 | $7,452 +6.2% | $508,712 |
| 2023 | $7,020 +2.2% | $508,712 |
| 2022 | $6,867 +0.4% | $508,712 |
| 2021 | $6,837 +2.3% | $508,712 |
| 2020 | $6,684 +11.1% | $508,712 |
| 2019 | $6,016 | $508,712 +12.5% |
| 2018 | $6,016 +87.8% | $452,313 |
| 2017 | $3,204 +106.6% | $452,313 |
| 2016 | $1,550 | $452,313 -8.9% |
| 2015 | $1,550 | $496,558 |
Find assessor info on the county website
Monthly payment
Est. payment
Payment breakdown
Explore the cost of this home by adjusting the details. Changes won't be saved.Climate risks
Neighborhood: 27701
Nearby schools
Schools provided by the listing agent
- Elementary: Durham - George Watts Elementary
- Middle: Durham - Brogden Middle
- High: Durham - Riverside High
Source: Doorify MLS. This data may not be complete. We recommend contacting the local school district to confirm school assignments for this home.
Similar homes
- $649,9002 bd3 ba1.7k sqft526 N Roxboro St, Durham, NC 27701For Sale
 MLS ID #10185612, Pete Eisenmann. Doorify MLS
 - $710,0002 bd2 ba1.4k sqft130 E Main St #201, Durham, NC 27701For Sale
 MLS ID #10167489, Dara Shain. Doorify MLS
 - $789,5002 bd2 ba1.2k sqftThe Bartlett, Durham, NC 27701For Sale
 MLS ID #10161932, Laura Lennon. Doorify MLS
 - $629,0002 bd3 ba1.6k sqft2002 Moody Ln, Durham, NC 27701New Construction
 MLS ID #10184920, Johnny Chappell. Doorify MLS
 - $649,9002 bd3 ba1.6k sqft2004 Moody Ln, Durham, NC 27701New ConstructionDoorify MLS
- $689,0002 bd3 ba1.8k sqft528 N Roxboro St, Durham, NC 27701For SaleMLS ID #10186138, Jen Teel. Doorify MLS
- $549,9002 bd3 ba1.5k sqft512 Gordon St #802, Durham, NC 27701For SaleMLS ID #10166263, Andrew Hill. Doorify MLS
- $619,9903 bd3 ba1.6k sqft512 Gordon St #305, Durham, NC 27701New ConstructionDoorify MLS
- $774,9001 bd2 ba1.5k sqft323 W Main St APT C, Durham, NC 27701For SaleMLS ID #10187887, Roy Ellis. Doorify MLS
- $849,0004 bd4 ba2k sqft505 Oakwood Ave, Durham, NC 27701For SaleMLS ID #10177612, Colleen Ellis. Doorify MLS
- $529,0003 bd2 ba1.2k sqftBull City Commons Cohousing, Durham, NC 27705For SaleMLS ID #10155739, Steve Gardner. Doorify MLS
- $674,9004 bd2 ba1.6k sqft1806 Maryland Ave, Durham, NC 27705For SaleMLS ID #10167667, Roy Ellis. Doorify MLS
- $570,0003 bd3 ba1.8k sqft2102 Meade Ln, Durham, NC 27707For SaleMLS ID #10175028, Michele Burris. Doorify MLS
- $489,0004 bd2 ba1.5k sqft1009 Rock St, Durham, NC 27707For SaleMLS ID #10189388, Courtney Dunstan. Doorify MLS
- $359,9001 bd1 ba865 sqft500 N Duke St APT 53-307, Durham, NC 27701For SaleMLS ID #10182666, Becky Belk. Doorify MLS
- $333,7702 bd2 ba1.5k sqft1103 Camden Ave #B, Durham, NC 27701New ConstructionDoorify MLS
- $645,0004 bd3 ba2.1k sqft105 Bristol Dr, Chapel Hill, NC 27516For SaleMLS ID #10190205, Laura Morgan. Doorify MLS
- $615,0003 bd3 ba1.3k sqft1905 Wagoner St, Durham, NC 27705New ConstructionMLS ID #10167633, Roy Ellis. Doorify MLS
- $415,0003 bd3 ba1.9k sqft2902 Kanewood Dr, Durham, NC 27707For SaleMLS ID #10189353, Tina Caul. Doorify MLS
