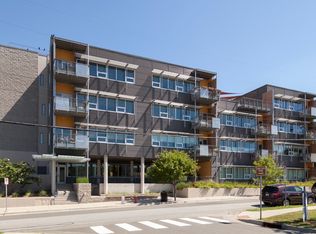
This Beautiful, spacious 2 bedroom PLUS office, 3rd floor corner condo is ready for you! Modern and light filled with 10.5 ft ceilings, hardwood floors, an open floor plan & private balcony. Enjoy spectacular views overlooking the lush garden courtyard where you can hear the sounds of nature. In the custom kitchen you'll find top of the line appliances, including a Bosch electric induction cooktop and quiet dishwasher, quartz countertops and custom tile backsplash. Solid cherry cabinets offer ample storage as they extend to the ceiling. Never pay another utility bill! HOA dues include ALL utilities: water, power, internet, and cable! Secured building with incredible common areas which include commercial kitchen, event space, two guest suites for visitors, 4th floor terrace, media room, and community garden/courtyard. Building has green features such as solar panels. Garage space and storage included. Located in Durham Central Park's Co-housing community. This is not just a condo, it's instant community & lifestyle. Building has green features such as solar panels and more. Location can not be beat! Walk to farmers market, DPAC, ballgames & more! See video tour.
Sold for $715,000
$715,000
130 Hunt St APT 307, Durham, NC 27701
2beds
1,483sqft
Condominium
Built in 2014
-- sqft lot
$696,700 Zestimate®
$482/sqft
$2,869 Estimated rent
Home value
$696,700
$655,000 - $745,000
$2,869/mo
Zestimate® history
Owner options
List your home for rent
$2,869/mo
Rent Zestimate®
Find your next renter with Zillow Rental Manager. Plus, with online applications, you can quickly screen prospective tenants – for free.
$2,869/mo
Rent Zestimate®
Refinance and save
$5,478/mo
Est. payment
Refinancing to a lower rate could help reduce your monthly payments and save thousands over the life of the loan.
$5,478/mo
Est. payment
Explore your selling options
Work with a Zillow partner agent
Leverage their expertise and Zillow's premium Showcase listings to get your home seen by more buyers.
Get startedList with your own agent
Get your home in front of millions of buyers by listing it on Zillow.
Learn how to do itSell it yourself
Take full control of how buyers see your home on Zillow by listing For Sale by Owner (FSBO).
List your homeWhat's special
Zillow last checked:
Listing updated:
Listed by:
Ariel Reed 919-824-5371,
Keller Williams Elite Realty
Bought with:
Johnny Chappell, 267248
Compass -- Raleigh
Vitaliia Matiiuk Pryadko, 327817
Compass -- Raleigh
Source: Doorify MLS,MLS#: 10040885
Facts & features
Interior
Bedrooms & bathrooms
- Bedrooms: 2
- Bathrooms: 2
- Full bathrooms: 2
- Main level bathrooms: 2
Primary bedroom
- Level: Main
- Area: 257.73 Square Feet
- Dimensions: 16.9 x 15.25
Bedroom 2
- Level: Main
- Area: 149.93 Square Feet
- Dimensions: 12.16 x 12.33
Primary bathroom
- Level: Main
- Area: 78 Square Feet
- Dimensions: 9.75 x 8
Bathroom 2
- Level: Main
- Area: 38.52 Square Feet
- Dimensions: 4.92 x 7.83
Dining room
- Level: Main
- Area: 147.9 Square Feet
- Dimensions: 16.75 x 8.83
Kitchen
- Level: Main
- Area: 72.53 Square Feet
- Dimensions: 16.75 x 4.33
Living room
- Level: Main
- Area: 271.64 Square Feet
- Dimensions: 17.16 x 15.83
Office
- Level: Main
- Area: 129.75 Square Feet
- Dimensions: 12.16 x 10.67
Heating
- Active Solar, Electric, Heat Pump
Cooling
- Electric, Heat Pump
Appliances
- Laundry: Laundry Room
Features
- Open Floorplan, Stone Counters, Vaulted Ceiling(s), Walk-In Closet(s), Living/Dining Room Combination, Smooth Ceilings
- Flooring: Hardwood, Linoleum
- Windows: Blinds
- Common walls with other units/homes: 1 Common Wall,End Unit
Interior area
- Total structure area: 1,483
- Total interior livable area: 1,483 sqft
- Finished area above ground: 1,483
- Finished area below ground: 0
Property
Parking
- Total spaces: 1
- Parking features: Assigned, Garage Faces Front
- Garage spaces: 1
Accessibility
- Accessibility features: Accessible Common Area, Accessible Central Living Area, Accessible Elevator Installed, Accessible Full Bath, Accessible Hallway(s), Accessible Kitchen, Accessible Approach with Ramp, Visitor Bathroom, Aging In Place, Level Flooring, Accessible Windows
Features
- Levels: One
- Stories: 1
- Patio & porch: Deck
- Exterior features: Courtyard, Garden, Outdoor Grill, Storage
- Has view: Yes
- View description: City, Garden
Lot
- Features: Garden, Landscaped, Views
Details
- Parcel number: 215534
- Special conditions: Standard
Construction
Type & style
- Home type: Condo
- Architectural style: Modern
- Property subtype: Condominium
Materials
- Aluminum Siding, Concrete
- Foundation: Block, Concrete Perimeter
- Roof: Shingle
Condition
- New construction: No
- Year built: 2014
- Major remodel year: 2014
Utilities & green energy
- Sewer: Public Sewer
- Water: Public
- Utilities for property: Cable Available, Electricity Connected, Phone Connected, Sewer Connected, Water Available
Green energy
- Energy generation: Solar
Community & HOA
Community
- Security: Building Security, Secured Garage/Parking
- Subdivision: Durham Central Park Cohousing Community
HOA
- Has HOA: Yes
- Amenities included: Barbecue, Electricity, Elevator(s), Hot Water, Insurance, Laundry, Maintenance, Meeting Room, Maintenance Structure, Party Room, Recreation Room, Water
- Services included: Cable TV, Electricity, Insurance, Internet, Maintenance Structure, Security, Sewer, Water
- HOA fee: $955 monthly
- HOA name: Durham Central Park Cohousing Owners Assoc.
- HOA phone: 919-224-9430
Location
- Region: Durham
Financial & listing details
- Price per square foot: $482/sqft
- Tax assessed value: $508,712
- Annual tax amount: $7,019
- Date on market: 7/12/2024
- Listing agreement: Exclusive Right To Sell
- Listing terms: Cash,Conventional,FHA,VA Loan
- Road surface type: Asphalt
Price history
| Date | Event | Price |
|---|---|---|
| 9/9/2024 | Sold | $715,000-3.4%$482/sqft |
Source:  Doorify MLS #10040885 Report a problem Doorify MLS #10040885 Report a problem | ||
| 8/23/2024 | Pending sale | $740,000$499/sqft |
Source: Doorify MLS #10040885 Report a problem | ||
| 7/12/2024 | Listed for sale | $740,000+65.7%$499/sqft |
Source: Doorify MLS #10040885 Report a problem | ||
| 7/29/2014 | Sold | $446,500$301/sqft |
Source: Public Record Report a problem | ||
Public tax history
| Year | Property taxes | Tax assessment |
|---|---|---|
| 2025 | $7,205 -3.3% | $678,874 +33.4% |
| 2024 | $7,452 +6.2% | $508,712 |
| 2023 | $7,020 +2.2% | $508,712 |
| 2022 | $6,867 +0.4% | $508,712 |
| 2021 | $6,837 +2.3% | $508,712 |
| 2020 | $6,684 +11.1% | $508,712 |
| 2019 | $6,016 -2.2% | $508,712 +12.2% |
| 2018 | $6,152 | $453,536 |
| 2017 | -- | $453,536 |
| 2016 | $1,555 | $453,536 -7.9% |
| 2015 | $1,555 | $492,260 |
Find assessor info on the county website
Neighborhood: 27701
Nearby homes
- $574,9002 bd1 ba1.1k sqft130 Hunt St APT 108, Durham, NC 27701Off Market
- $568,1002 bd1 ba1.1k sqft130 Hunt St APT 204, Durham, NC 27701Off Market
- $570,3002 bd1 ba1.1k sqft130 Hunt St APT 208, Durham, NC 27701Off Market
- $405,6001 bd1 ba887 sqft130 Hunt St APT 306, Durham, NC 27701Off Market
- $431,0002 bd1 ba877 sqft130 Hunt St APT 206, Durham, NC 27701Off Market
- $705,2002 bd1 ba1.4k sqft130 Hunt St APT 302, Durham, NC 27701Off Market
- $569,9002 bd1 ba1.1k sqft130 Hunt St APT 304, Durham, NC 27701Off Market
- $625,0002 bd1 ba1.1k sqft130 Hunt St APT 405, Durham, NC 27701Sold
- $725,0002 bd1 ba1.4k sqft130 Hunt St APT 407, Durham, NC 27701Sold
Nearby schools
GreatSchools rating
- 8/10George Watts ElementaryGrades: PK-5Distance: 0.8 mi
- 5/10Brogden MiddleGrades: 6-8Distance: 1.8 mi
- 3/10Riverside High SchoolGrades: 9-12Distance: 5.2 mi
Schools provided by the listing agent
- Elementary: Durham - George Watts Elementary
- Middle: Durham - Brogden Middle
- High: Durham - Riverside High
Source: Doorify MLS. This data may not be complete. We recommend contacting the local school district to confirm school assignments for this home.
Get a cash offer in 3 minutes
Find out how much your home could sell for in as little as 3 minutes with a no-obligation cash offer.
Estimated market value
$696,700
Get a cash offer in 3 minutes
Find out how much your home could sell for in as little as 3 minutes with a no-obligation cash offer.
Estimated market value
$696,700
- North Carolina
- Durham County
- Durham
- 27701
- 130 Hunt St Apartment 307
