Skip main navigation
Closed
  • $274,000

    130 Hunters Chase, McDonough, GA 30253

    5beds
    2,343sqft
    Single Family Residence
    Built in 2000
    0.49 Acres Lot
    $273,800 Zestimate®
    $117/sqft
    $2,432 Estimated rent

    Home value

    $273,800

    $252,000 - $298,000

    $2,432/mo

    Zestimate® history
    Loading
    Loading...

    Owner options

    List your home for rent

    $2,432/mo

    Rent Zestimate®

    Find your next renter with Zillow Rental Manager. Plus, with online applications, you can quickly screen prospective tenants – for free.

    Learn more

    $2,432/mo

    Rent Zestimate®

    Refinance and save

    $1,839/mo

    Est. payment

    Refinancing to a lower rate could help reduce your monthly payments and save thousands over the life of the loan.

    See today's rates

    $1,839/mo

    Est. payment

    Explore your selling options

    Work with a Zillow partner agent

    Leverage their expertise and Zillow's premium Showcase listings to get your home seen by more buyers.

    Get started

    List with your own agent

    Get your home in front of millions of buyers by listing it on Zillow.

    Learn how to do it

    Sell it yourself

    Take full control of how buyers see your home on Zillow by listing For Sale by Owner (FSBO).

    List your home

    What's special

    Gas starting fireplaceFlex roomSplit floor planLarge windowsAbundance of natural lightDining roomPlenty of closet space
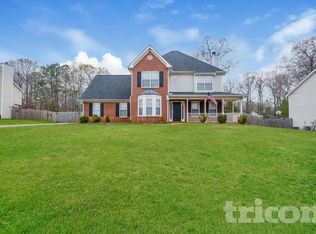

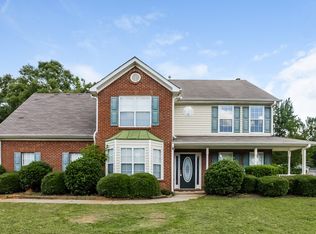
    Bring the whole family, there is plenty of room! This 2 story home has 5 Bedrooms & 3 full bathrooms the first floor has a flex room which can be an in law or college suite with full bathroom, laundry room and another bedroom with plenty of closet space. Upstairs you will find the kitchen, dining and living room with high ceilings. An abundance of natural light upstairs streaming through the large windows. The living room includes a gas starting fireplace for winter nights. Dining room leads out to the back deck great for barbequing, birdwatching and unwinding. The primary suite is complete with a full bathroom, shower and soaking tub. The owners suite is graced with a large window providing plenty of natural light and a full walk in closet. On the other side of the split floor plan you will have 2 more bedrooms and a full bathroom. The backyard is fully enclosed with lots of room for pets, kids, family gatherings or a pool in the future. Come explore this beautiful home for your family with plenty of possibilities.

    Zillow last checked:

    Listing updated:

    Listed by:

    Desiree Mendoza 404-326-5752,

    Virtual Properties Realty.Net

    Bought with:

    Jamila Johnson, 386727

    Diamond Keys Realty LLC

    Source: GAMLS,MLS#: 10686736MLS Logo

    Facts & features

    Interior

    Bedrooms & bathrooms
    • Bedrooms: 5
    • Bathrooms: 3
    • Full bathrooms: 3
    • Main level bathrooms: 1
    • Main level bedrooms: 2
    Dining room
    • Features: Dining Rm/Living Rm Combo
    Heating
    • Forced Air
    Cooling
    • Central Air
    Appliances
    • Included: Dishwasher, Electric Water Heater, Oven/Range (Combo), Refrigerator
    • Laundry: In Basement
    Features
    • High Ceilings, Separate Shower, Soaking Tub, Split Bedroom Plan, Walk-In Closet(s)
    • Flooring: Carpet, Laminate
    • Basement: Finished,Full
    • Number of fireplaces: 1
    • Fireplace features: Gas Starter, Living Room
    • Common walls with other units/homes: No Common Walls
    Interior area
    • Total structure area: 2,343
    • Total interior livable area: 2,343 sqft
    • Finished area above ground: 2,343
    • Finished area below ground: 0

    Property

    Parking
    • Total spaces: 3
    • Parking features: Garage
    • Has garage: Yes
    Features
    • Levels: Two
    • Stories: 2
    • Patio & porch: Deck, Patio
    • Fencing: Back Yard
    Lot
    • Size: 0.49 Acres
    • Features: None
    Details
    • Parcel number: 077A01061000

    Construction

    Type & style
    • Home type: SingleFamily
    • Architectural style: Brick Front
    • Property subtype: Single Family Residence
    Materials
    • Vinyl Siding
    • Foundation: Slab
    • Roof: Composition
    Condition
    • Resale
    • New construction: No
    • Year built: 2000

    Utilities & green energy

    • Sewer: Public Sewer
    • Water: Public
    • Utilities for property: Cable Available, Electricity Available, High Speed Internet, Natural Gas Available, Sewer Connected, Water Available

    Community & neighborhood

    Community
    • Community features: None
    Location
    • Region: Mcdonough
    • Subdivision: Hunters Run

    HOA & financial

    HOA
    • Has HOA: Yes
    • HOA fee: $150 annually
    • Services included: None

    Other

    Other facts
    • Listing agreement: Exclusive Right To Sell
    • Listing terms: Cash,Conventional,FHA,VA Loan

    Price history

    DateEventPrice
    5/11/2026Sold$274,000-8.4%$117/sqft
    Source: GAMLS #10686736 Report a problem
    4/6/2026Pending sale$299,000$128/sqft
    Source: GAMLS #10686736 Report a problem
    3/3/2026Price change$299,000-5.1%$128/sqft
    Source: GAMLS #10686736 Report a problem
    2/6/2026Listed for sale$315,000$134/sqft
    Source: GAMLS #10686736 Report a problem
    2/1/2026Listing removed$315,000$134/sqft
    Source: GAMLS #10602680 Report a problem
    12/19/2025Price change$315,000-1.6%$134/sqft
    Source: GAMLS #10602680 Report a problem
    10/25/2025Price change$320,000-1.5%$137/sqft
    Source: GAMLS #10602680 Report a problem
    9/11/2025Listed for sale$325,000+350.1%$139/sqft
    Source: GAMLS #10602680 Report a problem
    5/16/2012Sold$72,199+7%$31/sqft
    Source: Public Record Report a problem
    3/3/2012Price change$67,500-10%$29/sqft
    Source: GoHoming #3185585 Report a problem
    2/8/2012Listed for sale$75,000-26.8%$32/sqft
    Source: Altisource Portfolio Solutions Report a problem
    10/4/2011Sold$102,500-35.9%$44/sqft
    Source: Public Record Report a problem
    3/4/2005Sold$159,900+3.1%$68/sqft
    Source: Public Record Report a problem
    6/19/2001Sold$155,100$66/sqft
    Source: Public Record Report a problem

    Public tax history

    YearProperty taxesTax assessment
    2025$4,657 -4.9%$115,640 -4.5%
    2024$4,896 +8.3%$121,080 +4.7%
    2023$4,523 +27.2%$115,680 +27.9%
    2022$3,555 +16.3%$90,440 +16.7%
    2021$3,058 +16.7%$77,480 +17.3%
    2020$2,620 +5%$66,080 +5.2%
    2019$2,496 +5.4%$62,840 +5.6%
    2018$2,369 +1.2%$59,520 +3.5%
    2016$2,339 +2.1%$57,480 +5.2%
    2015$2,290 +2%$54,640 +15.1%
    2014$2,246 $47,480
    2013-- --
    2012-- --
    2011-- --
    2010-- --
    2009-- --
    2008$1,940 0%--
    2007$1,940 +4.7%$63,880 +0.9%
    2005$1,852 $63,280 -0.5%
    2004$1,852 +4.8%$63,600 +4.3%
    2003$1,768 +2.9%$61,000
    2002$1,719 +234.2%$61,000 +312.2%
    2001$514 $14,800

    Find assessor info on the county website

    Neighborhood: 30253

    Nearby schools

    GreatSchools rating
    Schools provided by the listing agent
    • Elementary: Bethlehem
    • Middle: Luella
    • High: Luella

    Source: GAMLS. This data may not be complete. We recommend contacting the local school district to confirm school assignments for this home.

    Get a cash offer in 3 minutes
    Find out how much your home could sell for in as little as 3 minutes with a no-obligation cash offer.
    Estimated market value
    $273,800
    Get a cash offer in 3 minutes
    Find out how much your home could sell for in as little as 3 minutes with a no-obligation cash offer.
    Estimated market value
    $273,800