Home shoppers look no further! This is the 3bed/2bath for you! 130 Hyde lane offers the subdivision environment while only being a few miles from the heart of Statesville! The kitchen is assembled with new refrigerators, free-standing range, dishwasher and built-in microwave. Eye popping granite countertops throughout with new plumbing faucets, commodes, fixtures, mirrors, hardware and shower doors. Also inside are new floor coverings, new light fixtures, new interior door locks, stops and hinges. Additionally, a new front door, new exterior door with new locks and dead bolts. Outside you will witness fresh paint on foundation, deck and front porch recovered and have new aluminum handrails, a new 30-year-rated roof, new crawlspace access door with vapor moisture barrier installed, new automatic type foundation vents and new seamless gutters and downspouts. Owner left no stone unturned in this appealing property! Schedule your tour today!
Sold for $253,000
$253,000
130 Hyde Ln, Statesville, NC 28625
3beds
1,112sqft
Stick/Site Built, Residential, Single Family Residence
Built in 1996
-- sqft lot
$262,500 Zestimate®
$--/sqft
$1,641 Estimated rent
Home value
$262,500
$249,000 - $276,000
$1,641/mo
Zestimate® history
Owner options
List your home for rent
$1,641/mo
Rent Zestimate®
Find your next renter with Zillow Rental Manager. Plus, with online applications, you can quickly screen prospective tenants – for free.
$1,641/mo
Rent Zestimate®
Refinance and save
$1,518/mo
Est. payment
Refinancing to a lower rate could help reduce your monthly payments and save thousands over the life of the loan.
$1,518/mo
Est. payment
Explore your selling options
Work with a Zillow partner agent
Leverage their expertise and Zillow's premium Showcase listings to get your home seen by more buyers.
Get startedList with your own agent
Get your home in front of millions of buyers by listing it on Zillow.
Learn how to do itSell it yourself
Take full control of how buyers see your home on Zillow by listing For Sale by Owner (FSBO).
List your homeWhat's special
New light fixturesGranite countertopsBuilt-in microwaveFree-standing rangeNew refrigeratorsFresh paint on foundationNew floor coverings
Zillow last checked:
Listing updated:
Listed by:
Glen Stanley 336-650-5172,
Total Real Estate, LLC,
Glen Stanley III 336-909-2400,
Total Real Estate, LLC
Bought with:
Samantha Carpenter, 343209
Keller Williams Realty
Source: Triad MLS,MLS#: 1151590
Facts & features
Interior
Bedrooms & bathrooms
- Bedrooms: 3
- Bathrooms: 2
- Full bathrooms: 2
- Main level bathrooms: 2
Primary bedroom
- Level: Main
- Dimensions: 12.75 x 11.83
Bedroom 2
- Level: Main
- Dimensions: 12.17 x 10.5
Bedroom 3
- Level: Main
- Dimensions: 10.5 x 10.17
Kitchen
- Level: Main
- Dimensions: 18.58 x 10.83
Living room
- Level: Main
- Dimensions: 17.67 x 12
Heating
- Heat Pump, Electric
Cooling
- Heat Pump
Appliances
- Included: Microwave, Dishwasher, Range, Electric Water Heater
- Laundry: Dryer Connection, Washer Hookup
Features
- Ceiling Fan(s), Dead Bolt(s), Pantry
- Flooring: Carpet, Vinyl
- Basement: Crawl Space
- Attic: Access Only
- Has fireplace: No
Interior area
- Total structure area: 1,112
- Total interior livable area: 1,112 sqft
- Finished area above ground: 1,112
Property
Parking
- Total spaces: 1
- Parking features: Driveway, Garage, Garage Door Opener, Attached
- Attached garage spaces: 1
- Has uncovered spaces: Yes
Features
- Levels: One
- Stories: 1
- Patio & porch: Porch
- Pool features: None
- Fencing: None
Lot
- Dimensions: 55 x 55 x 133 x 100 x 160
- Features: Cleared, Level, Subdivided, Sloped, Not in Flood Zone, Flat, Subdivision
Details
- Parcel number: 1009A10000A029
- Zoning: R8-A
- Special conditions: Owner Sale
Construction
Type & style
- Home type: SingleFamily
- Architectural style: Ranch
- Property subtype: Stick/Site Built, Residential, Single Family Residence
Materials
- Vinyl Siding
Condition
- Year built: 1996
Utilities & green energy
- Sewer: Septic Tank
- Water: Public
Community & HOA
Community
- Security: Security System
- Subdivision: Hampton Glen
HOA
- Has HOA: No
Location
- Region: Statesville
Financial & listing details
- Tax assessed value: $206,890
- Annual tax amount: $1,221
- Date on market: 8/6/2024
- Cumulative days on market: 55 days
- Listing agreement: Exclusive Right To Sell
- Listing terms: Cash,Conventional,FHA,VA Loan
Price history
| Date | Event | Price |
|---|---|---|
| 11/13/2024 | Sold | $253,000-2.7% |
Source:  Triad MLS #1151590 Report a problem Triad MLS #1151590 Report a problem | ||
| 9/30/2024 | Pending sale | $259,900 |
Source: Triad MLS #1151590 Report a problem | ||
| 9/26/2024 | Price change | $259,900-3.7%$234/sqft |
Source:  Canopy MLS as distributed by MLS GRID #4168588 Report a problem Canopy MLS as distributed by MLS GRID #4168588 Report a problem | ||
| 9/20/2024 | Price change | $269,900-1.8%$243/sqft |
Source: Canopy MLS as distributed by MLS GRID #4168588 Report a problem | ||
| 8/30/2024 | Price change | $274,900-0.8%$247/sqft |
Source: Canopy MLS as distributed by MLS GRID #4168588 Report a problem | ||
| 8/15/2024 | Price change | $277,000-1.1%$249/sqft |
Source: Canopy MLS as distributed by MLS GRID #4168588 Report a problem | ||
| 8/6/2024 | Listed for sale | $280,000+300% |
Source: Triad MLS #1151590 Report a problem | ||
| 6/17/2024 | Sold | $70,000-35.2%$63/sqft |
Source: Public Record Report a problem | ||
| 9/24/2003 | Sold | $108,000+22.7%$97/sqft |
Source: Public Record Report a problem | ||
| 9/28/1998 | Sold | $88,000$79/sqft |
Source: Public Record Report a problem | ||
Public tax history
| Year | Property taxes | Tax assessment |
|---|---|---|
| 2025 | $1,281 | $206,890 |
| 2024 | $1,281 | $206,890 |
| 2023 | $1,281 +70.5% | $206,890 +87.8% |
| 2022 | $751 +0.5% | $110,170 |
| 2021 | $747 | $110,170 |
| 2020 | $747 +1.5% | $110,170 |
| 2019 | $736 +15.1% | $110,170 +12% |
| 2018 | $640 | $98,340 |
| 2017 | $640 | $98,340 |
| 2016 | $640 | $98,340 |
| 2015 | $640 +3.2% | $98,340 -3.8% |
| 2014 | $620 | $102,270 |
| 2013 | -- | $102,270 |
| 2012 | -- | $102,270 |
| 2011 | -- | $102,270 -3.5% |
| 2010 | -- | $105,940 |
| 2009 | -- | $105,940 |
| 2008 | -- | $105,940 |
| 2007 | -- | $105,940 +8.9% |
| 2006 | -- | $97,300 |
| 2005 | -- | $97,300 |
| 2004 | -- | $97,300 |
| 2003 | -- | $97,300 +11.7% |
| 2002 | -- | $87,110 |
| 2001 | -- | $87,110 |
| 2000 | -- | $87,110 |
Find assessor info on the county website
Neighborhood: 28625
Nearby homes
- $274,3003 bd2 ba1.5k sqft124 Hyde Ln, Statesville, NC 28625Off Market
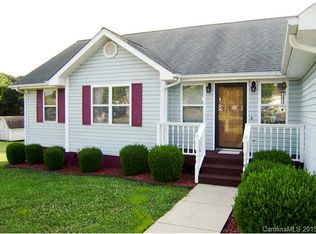
- $260,1003 bd2 ba1.2k sqft136 Hyde Ln, Statesville, NC 28625Off Market
- $279,6003 bd2 ba1.5k sqft131 Hyde Ln, Statesville, NC 28625Off Market
- $252,0003 bd2 ba1.1k sqft140 Hyde Ln, Statesville, NC 28625Sold
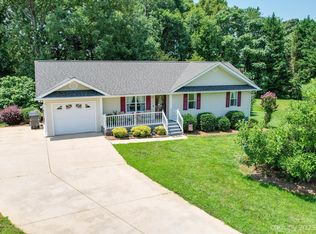
- $263,3003 bd2 ba1.2k sqft125 Hyde Ln, Statesville, NC 28625Off Market
- $258,6003 bd2 ba1.1k sqft120 Hyde Ln, Statesville, NC 28625Off Market
- $249,4003 bd2 ba1.1k sqft141 Hyde Ln, Statesville, NC 28625Off Market
- $278,3003 bd2 ba1.4k sqft135 Hyde Ln, Statesville, NC 28625Off Market
Nearby schools
GreatSchools rating
- 3/10Scotts Elementary SchoolGrades: PK-5Distance: 4.6 mi
- 3/10West Iredell Middle SchoolGrades: 6-8Distance: 4.2 mi
- 2/10West Iredell High SchoolGrades: 9-12Distance: 4.1 mi
Schools provided by the listing agent
- Elementary: Scotts
- Middle: West
- High: West Iredell
Source: Triad MLS. This data may not be complete. We recommend contacting the local school district to confirm school assignments for this home.
Get a cash offer in 3 minutes
Find out how much your home could sell for in as little as 3 minutes with a no-obligation cash offer.
Estimated market value
$262,500
Get a cash offer in 3 minutes
Find out how much your home could sell for in as little as 3 minutes with a no-obligation cash offer.
Estimated market value
$262,500
- North Carolina
- Iredell County
- Statesville
- 28625
- 130 Hyde Ln
Nearby cities
Nearby neighborhoods
Nearby zip codes
Other Statesville Topics
