Nestled on a private, wooded lot at the end of a quiet cul-de-sac, this well maintained 5–6 bedroom, 4 full bath home offers the perfect blend of thoughtful updates, flexible living spaces, and resort-style outdoor amenities.
The heart of the home is a beautifully renovated kitchen featuring new cabinetry, a center island, gleaming granite countertops, and brand new stainless steel appliances — ideal for everyday living and entertaining alike. Upstairs, four generously sized bedrooms are complemented by a fully remodeled hall bath with quartz countertops, while the primary suite impresses with its own spa-inspired bath renovation complete with quartz countertops, new vanities, and a custom closet shelving system.
The main level offers a private office with an en suite bath — easily serving as a fifth bedroom for guests. The finished lower level adds even more versatility with a sixth bedroom and full bath, new carpet, and abundant space for a recreation room, home gym, or media retreat.
Step outside to your own private oasis. The heated saltwater in ground pool shines with a brand new liner, Robo vacuum, and pool equipment, surrounded by professional pool fencing and a paver patio tucked beneath the deck — perfect for shaded lounging or al fresco dining. The Trex decking, mature landscaping, and Invisible Pet fence complete an outdoor space designed for effortless enjoyment.
Additional highlights include a brand new roof with architectural shingles and transferable warranty, garage floor coating, Pelican whole-house water filtration system, Empire high-speed fiber internet, a comprehensive security system, and Nest whole-home thermostat with integrated smoke and carbon monoxide detectors.
This home truly has it all — space, style, and peace of mind. Seller is a NYS licensed real estate salesperson.
Closed
$575,000
130 Hylan Ter, Horseheads, NY 14845
5beds
3,724sqft
Single Family Residence
Built in 2005
0.69 Acres Lot
$577,100 Zestimate®
$154/sqft
$4,901 Estimated rent
Home value
$577,100
$519,000 - $646,000
$4,901/mo
Zestimate® history
Owner options
List your home for rent
$4,901/mo
Rent Zestimate®
Find your next renter with Zillow Rental Manager. Plus, with online applications, you can quickly screen prospective tenants – for free.
$4,901/mo
Rent Zestimate®
Refinance and save
$4,619/mo
Est. payment
Refinancing to a lower rate could help reduce your monthly payments and save thousands over the life of the loan.
$4,619/mo
Est. payment
Explore your selling options
Work with a Zillow partner agent
Leverage their expertise and Zillow's premium Showcase listings to get your home seen by more buyers.
Get startedList with your own agent
Get your home in front of millions of buyers by listing it on Zillow.
Learn how to do itSell it yourself
Take full control of how buyers see your home on Zillow by listing For Sale by Owner (FSBO).
List your homeWhat's special
Beautifully renovated kitchenTrex deckingFour generously sized bedroomsPrivate wooded lotCenter islandCustom closet shelving systemProfessional pool fencing
Zillow last checked:
Listing updated:
Listed by:
Dawn Dimon dawndimon@warrenhomes.com,
Warren Real Estate-Corning
Bought with:
Michael J. Belosky, 40BE0926158
Signature Properties
Source: NYSAMLSs,MLS#: R1665527 Originating MLS: Elmira Corning Regional Association Of REALTORS
Originating MLS: Elmira Corning Regional Association Of REALTORSFacts & features
Interior
Bedrooms & bathrooms
- Bedrooms: 5
- Bathrooms: 4
- Full bathrooms: 4
- Main level bathrooms: 1
Heating
- Gas, Forced Air
Cooling
- Central Air
Appliances
- Included: Built-In Range, Built-In Oven, Dryer, Dishwasher, Electric Cooktop, Exhaust Fan, Disposal, Gas Water Heater, Microwave, Refrigerator, Range Hood, Washer, Humidifier, Water Purifier Owned, Water Softener Owned
- Laundry: Upper Level
Features
- Ceiling Fan(s), Cathedral Ceiling(s), Den, Separate/Formal Dining Room, Entrance Foyer, Eat-in Kitchen, Separate/Formal Living Room, Granite Counters, Great Room, Home Office, Kitchen Island, Kitchen/Family Room Combo, Pull Down Attic Stairs, Sliding Glass Door(s), Storage, Walk-In Pantry, Window Treatments, Bedroom on Main Level, Convertible Bedroom, Bath in Primary Bedroom, Main Level Primary
- Flooring: Carpet, Ceramic Tile, Hardwood, Varies
- Doors: Sliding Doors
- Windows: Drapes, Thermal Windows
- Basement: Full,Finished,Walk-Out Access
- Attic: Pull Down Stairs
- Number of fireplaces: 1
Interior area
- Total structure area: 3,724
- Total interior livable area: 3,724 sqft
Property
Parking
- Total spaces: 2
- Parking features: Attached, Garage, Storage, Garage Door Opener
- Attached garage spaces: 2
Accessibility
- Accessibility features: Accessible Bedroom, Accessible Doors
Features
- Levels: Two
- Stories: 2
- Patio & porch: Deck, Open, Patio, Porch
- Exterior features: Blacktop Driveway, Deck, Fence, Pool, Patio
- Pool features: In Ground
- Fencing: Partial,Pet Fence
Lot
- Size: 0.69 Acres
- Dimensions: 168 x 178
- Features: Cul-De-Sac, Irregular Lot, Residential Lot, Wooded
Details
- Additional structures: Shed(s), Storage
- Parcel number: 07348903900400030075120000
- Special conditions: Standard
Construction
Type & style
- Home type: SingleFamily
- Architectural style: Two Story
- Property subtype: Single Family Residence
Materials
- Vinyl Siding, PEX Plumbing
- Foundation: Poured
- Roof: Architectural,Shingle
Condition
- Resale
- Year built: 2005
Utilities & green energy
- Electric: Circuit Breakers
- Sewer: Connected
- Water: Well
- Utilities for property: High Speed Internet Available, Sewer Connected
Community & HOA
Community
- Security: Security System Owned
Location
- Region: Horseheads
Financial & listing details
- Price per square foot: $154/sqft
- Tax assessed value: $418,300
- Annual tax amount: $11,464
- Date on market: 5/12/2026
- Cumulative days on market: 2 days
- Listing terms: Cash,Conventional,FHA,VA Loan
Price history
| Date | Event | Price |
|---|---|---|
| 9/4/2026 | Sold | $575,000+4.6%$154/sqft |
Source:  NYSAMLSs #R1665527 Report a problem NYSAMLSs #R1665527 Report a problem | ||
| 5/15/2026 | Pending sale | $549,900$148/sqft |
Source: NYSAMLSs #R1665527 Report a problem | ||
| 5/12/2026 | Listed for sale | $549,900$148/sqft |
Source: NYSAMLSs #R1665527 Report a problem | ||
Public tax history
| Year | Property taxes | Tax assessment |
|---|---|---|
| 2025 | -- | $418,300 |
| 2024 | -- | $418,300 |
| 2023 | -- | $418,300 |
| 2022 | -- | $418,300 +4.4% |
| 2021 | -- | $400,600 |
| 2020 | -- | $400,600 |
| 2019 | -- | $400,600 +5% |
| 2018 | -- | $381,500 |
| 2017 | $7,140 | $381,500 |
| 2016 | -- | $381,500 |
| 2015 | -- | $381,500 |
| 2014 | -- | $381,500 |
| 2013 | -- | $381,500 |
| 2012 | -- | $381,500 +3% |
| 2011 | -- | $370,300 |
| 2010 | -- | $370,300 |
| 2009 | -- | $370,300 |
| 2008 | -- | $370,300 |
Find assessor info on the county website
Neighborhood: 14845
Nearby homes
- $1,100-- bd-- ba-- sqft132 Hylan Ter, Horseheads, NY 14845Off Market
- $484,2005 bd4 ba3.9k sqft122 Hylan Ter, Horseheads, NY 14845Off Market
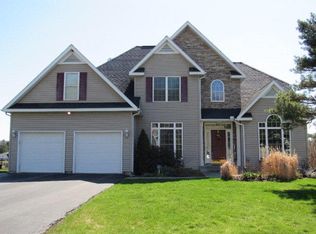
- $447,4004 bd3 ba2.6k sqft129 Hylan Ter, Horseheads, NY 14845Off Market
- $488,0004 bd4 ba3.1k sqft125 Hylan Ter, Horseheads, NY 14845Off Market

- $334,0003 bd3 ba2k sqft121 Hylan Ter, Horseheads, NY 14845Sold
- $472,5004 bd2 ba2.5k sqft118 Hylan Ter, Horseheads, NY 14845Off Market
- $464,5004 bd3 ba2.5k sqft118 Hylan Terrace Rd, Horseheads, NY 14845Off Market
- $211-- bd-- ba-- sqft119 Hylan Ter, Horseheads, NY 14845Off Market
Nearby schools
GreatSchools rating
- 7/10Ridge Road SchoolGrades: PK-4Distance: 1.2 mi
- 4/10Horseheads Middle SchoolGrades: 7-8Distance: 3.8 mi
- 6/10Horseheads Senior High SchoolGrades: 9-12Distance: 3 mi
Schools provided by the listing agent
- Elementary: Ridge Road
- Middle: Horseheads Middle
- High: Horseheads Senior High
- District: Horseheads
Source: NYSAMLSs. This data may not be complete. We recommend contacting the local school district to confirm school assignments for this home.
- New York
- Chemung County
- Horseheads
- 14845
- 130 Hylan Ter
