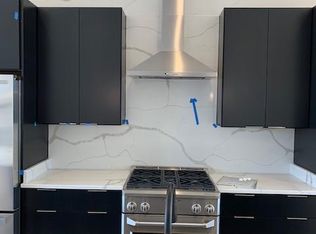
Escape the ordinary & embrace an elevated, harmonious lifestyle at 130 Ike St. Nestled within Eisenhower Square – an exclusive enclave of just 67 contemporary townhomes – this residence offers a rare blend of clean modern lines & warm, natural elements. It balances effortless convenience with a coveted Alexandria address. Imagine overlooking a tranquil landscaped courtyard, yet being mere minutes from the Metro, Old Town's historic charm, National Harbor's buzz, & the heart of D.C. This isn't just a townhome; it's 2,580 sq ft of meticulously curated living across 4 dynamic levels, designed with an organic modern sensibility. Featuring 4 BRs, 4.5 BHs, a 2-car garage, & the crown jewel – a private rooftop garden terrace & outdoor living room with an unobstructed courtyard view – this home seamlessly blends indoor & outdoor life. With over $150K in thoughtful upgrades, luxury & natural textures are infused in every detail. Versatile Entry Level: Welcome guests into a foyer defined by a textured, grounding cement accent wall. This level features a spacious BR with a full BH – perfect for guests, a serene home office, gym, or au pair suite. The practical, epoxy-coated 2-car garage includes built-in storage, keeping life organized. Dual-zone HVAC ensures tailored comfort year-round. Spectacular Main Level: Prepare to be impressed by the light-filled volume! Soaring 10-ft ceilings & sun-drenched floor-to-ceiling windows flood the space with natural light. Warm, hand-scraped hardwood floors provide beautiful natural texture underfoot, contrasting elegantly with the chic, clean lines of the floating staircases. Relax by the modern cement fireplace, a minimalist focal point adding textural interest, or step onto the private balcony for morning coffee amidst the fresh air. Gourmet Chef's Kitchen: A culinary space where form meets function. It features sleek modern cabinetry (soft-close) balanced by the natural stone-look of quartz countertops & a timeless subway tile backsplash. Premium GE Café appliances (including a 6-burner gas range!) offer pro-level performance. The large island invites connection with seating for four, while stunning RH designer lighting adds a touch of sophisticated warmth. A pantry ensures ample storage. Elegant Dining: Host memorable dinners for up to 10 guests in the spacious dining area overlooking the courtyard. It's highlighted by a wraparound feature wall adding depth, & another exquisite RH chandelier. A stylish powder room adds flair. Restful Upper Level: Retreat to your luxurious primary suite – a serene haven bathed in light. Features include a custom walk-in closet for two & sophisticated finishes like a chic wood accent wall bringing natural warmth & texture, complemented by designer wallpaper. The spa-like ensuite BH boasts dual quartz vanities & a large, floor-to-ceiling tiled shower, creating a calming, natural palette. An additional ensuite BR with a full BH & a convenient laundry room complete this restful level. Penthouse Level & Rooftop Oasis: The top floor is an entertainer's delight, extending the home's connection to the outdoors. Discover a 4th BR with full BH (ideal guest retreat!), a bright loft with built-in bench, & a wet bar with beverage fridge. Then, the pièce de résistance: retractable glass doors seamlessly blur the lines between indoors & out, opening to your private rooftop terrace & outdoor living room with unobstructed main courtyard view. Featuring upgraded flooring with a natural feel & an automated full-terrace retractable awning, this serene escape is perfect for sunset cocktails, alfresco dining surrounded by potential greenery, or stargazing in comfort all-year-round. In moments you’re at: Dining: Sweet Fire Donna’s, Whiskey & Oyster, Tequila & Taco Parks: Cameron Run, Dog Run Park, GW Parkway Trail, Great Waves Waterpark Breweries: Port City Brewing, Aslin Beer Co., Atlas Groceries: Whole Foods, Trader Joe’s, Wegmans, Harris Teeter
Sold for $1,125,000
$1,125,000
130 Ike Dr, Alexandria, VA 22314
4beds
2,580sqft
Townhouse
Built in 2019
1,000 Square Feet Lot
$1,146,000 Zestimate®
$436/sqft
$5,241 Estimated rent
Home value
$1,146,000
$1.07M - $1.23M
$5,241/mo
Zestimate® history
Owner options
List your home for rent
$5,241/mo
Rent Zestimate®
Find your next renter with Zillow Rental Manager. Plus, with online applications, you can quickly screen prospective tenants – for free.
$5,241/mo
Rent Zestimate®
Refinance and save
$7,173/mo
Est. payment
Refinancing to a lower rate could help reduce your monthly payments and save thousands over the life of the loan.
$7,173/mo
Est. payment
Explore your selling options
Work with a Zillow partner agent
Leverage their expertise and Zillow's premium Showcase listings to get your home seen by more buyers.
Get startedList with your own agent
Get your home in front of millions of buyers by listing it on Zillow.
Learn how to do itSell it yourself
Take full control of how buyers see your home on Zillow by listing For Sale by Owner (FSBO).
List your homeWhat's special
Modern cement fireplacePrivate rooftop terracePrivate rooftop garden terraceCement accent wallAutomated full-terrace retractable awningLarge islandFloating staircases
Zillow last checked:
Listing updated:
Listed by:
Juan Ruiz-Sanchez 703-300-1997,
McWilliams/Ballard, Inc.
Bought with:
David L Smith, 5015635
Coldwell Banker Realty
Source: Bright MLS,MLS#: VAAX2044298
Facts & features
Interior
Bedrooms & bathrooms
- Bedrooms: 4
- Bathrooms: 5
- Full bathrooms: 4
- 1/2 bathrooms: 1
- Main level bathrooms: 1
Rooms
- Room types: Dining Room, Primary Bedroom, Bedroom 2, Bedroom 3, Kitchen, Foyer, Great Room, Laundry, Loft, Other, Bathroom 1, Bathroom 2, Bathroom 3, Primary Bathroom, Half Bath
Primary bedroom
- Features: Flooring - HardWood, Lighting - Ceiling, Recessed Lighting, Walk-In Closet(s), Built-in Features
- Level: Upper
- Area: 182 Square Feet
- Dimensions: 14 x 13
Bedroom 2
- Features: Recessed Lighting, Walk-In Closet(s), Flooring - Carpet
- Level: Upper
- Area: 154 Square Feet
- Dimensions: 14 x 11
Bedroom 3
- Features: Flooring - Carpet, Recessed Lighting, Built-in Features
- Level: Upper
- Area: 168 Square Feet
- Dimensions: 14 x 12
Primary bathroom
- Features: Flooring - Ceramic Tile, Bathroom - Walk-In Shower, Double Sink
- Level: Upper
Bathroom 1
- Features: Flooring - HardWood, Recessed Lighting
- Level: Lower
- Area: 156 Square Feet
- Dimensions: 13 x 12
Bathroom 1
- Features: Flooring - Ceramic Tile, Bathroom - Walk-In Shower
- Level: Lower
Bathroom 2
- Features: Flooring - Ceramic Tile, Bathroom - Tub Shower, Recessed Lighting
- Level: Upper
Bathroom 3
- Features: Flooring - Ceramic Tile, Recessed Lighting, Bathroom - Tub Shower
- Level: Upper
Dining room
- Features: Flooring - HardWood, Lighting - Ceiling, Built-in Features
- Level: Main
- Area: 143 Square Feet
- Dimensions: 13 x 11
Foyer
- Features: Flooring - HardWood, Recessed Lighting
- Level: Lower
Great room
- Features: Fireplace - Gas, Built-in Features, Recessed Lighting, Balcony Access
- Level: Main
- Area: 266 Square Feet
- Dimensions: 19 x 14
Half bath
- Features: Flooring - HardWood
- Level: Main
Kitchen
- Features: Flooring - HardWood, Kitchen Island, Lighting - Pendants, Countertop(s) - Quartz, Kitchen - Gas Cooking, Pantry
- Level: Main
- Area: 195 Square Feet
- Dimensions: 15 x 13
Laundry
- Level: Upper
Loft
- Features: Flooring - HardWood, Recessed Lighting, Built-in Features, Balcony Access, Wet Bar
- Level: Upper
- Area: 195 Square Feet
- Dimensions: 15 x 13
Other
- Level: Upper
- Area: 209 Square Feet
- Dimensions: 19 x 11
Heating
- Forced Air, Natural Gas
Cooling
- Central Air, Electric
Appliances
- Included: Electric Water Heater
- Laundry: Upper Level, Washer In Unit, Dryer In Unit, Laundry Room
Features
- 9'+ Ceilings, Dry Wall, High Ceilings
- Flooring: Hardwood, Ceramic Tile
- Has basement: No
- Number of fireplaces: 1
- Fireplace features: Gas/Propane, Mantel(s), Screen
Interior area
- Total structure area: 2,580
- Total interior livable area: 2,580 sqft
- Finished area above ground: 2,580
- Finished area below ground: 0
Property
Parking
- Total spaces: 2
- Parking features: Garage Faces Rear, Garage Door Opener, Permit Required, Attached
- Attached garage spaces: 2
Accessibility
- Accessibility features: None
Features
- Levels: Four
- Stories: 4
- Patio & porch: Roof Deck
- Exterior features: Awning(s), Sidewalks
- Pool features: None
- Has view: Yes
- View description: Courtyard
Lot
- Size: 1,000 Square Feet
- Features: Premium
Details
- Additional structures: Above Grade, Below Grade
- Parcel number: 60036430
- Zoning: CDD#3
- Special conditions: Standard
Construction
Type & style
- Home type: Townhouse
- Architectural style: Contemporary
- Property subtype: Townhouse
Materials
- HardiPlank Type, Brick
- Foundation: Slab
- Roof: Flat
Condition
- Excellent
- New construction: No
- Year built: 2019
Details
- Builder model: Colvin
- Builder name: Toll Brothers
Utilities & green energy
- Sewer: Public Sewer
- Water: Public
- Utilities for property: Cable Available, Electricity Available, Natural Gas Available, Phone Available, Fiber Optic
Community & HOA
Community
- Security: Smoke Detector(s), Fire Sprinkler System, Security System
- Subdivision: Eisenhower Square
HOA
- Has HOA: Yes
- Amenities included: Common Grounds, Jogging Path, Picnic Area
- Services included: Lawn Care Front, Maintenance Grounds, Management, Reserve Funds, Road Maintenance, Snow Removal, Trash
- HOA fee: $176 monthly
- HOA name: EISENHOWER SQUARE
Location
- Region: Alexandria
Financial & listing details
- Price per square foot: $436/sqft
- Tax assessed value: $964,732
- Annual tax amount: $10,949
- Date on market: 5/1/2025
- Listing agreement: Exclusive Right To Sell
- Listing terms: Cash,Conventional,VA Loan,Other
- Inclusions: Monogram Beverage Center (loft Wet Bar), All Windows Treatment
- Exclusions: Home Theater Speakers (family Room), Garage Refrigerator, And 3 Rh Mirrors (1 Powder Room, And 2 Primary Bath). Owner Will Replace 3 Rh Mirrors With Original Frame Mirrors Installed By Builder And Place Metal Cap For Speakers (still Will Be Pre-wired).
- Ownership: Fee Simple
Price history
| Date | Event | Price |
|---|---|---|
| 6/4/2025 | Sold | $1,125,000$436/sqft |
Source:  Bright MLS #VAAX2044298 Report a problem Bright MLS #VAAX2044298 Report a problem | ||
| 5/21/2025 | Pending sale | $1,125,000$436/sqft |
Source: Bright MLS #VAAX2044298 Report a problem | ||
| 5/6/2025 | Contingent | $1,125,000$436/sqft |
Source: Bright MLS #VAAX2044298 Report a problem | ||
| 5/1/2025 | Listed for sale | $1,125,000+31.9%$436/sqft |
Source: Bright MLS #VAAX2044298 Report a problem | ||
| 2/6/2020 | Sold | $852,995+1.5%$331/sqft |
Source: Public Record Report a problem | ||
| 10/24/2019 | Price change | $839,995+1.8%$326/sqft |
Source: Toll Brothers Report a problem | ||
| 10/23/2019 | Price change | $824,995-1.8%$320/sqft |
Source: Toll Brothers Report a problem | ||
| 8/29/2019 | Price change | $839,995-1.2%$326/sqft |
Source: Toll Brothers Report a problem | ||
| 7/3/2019 | Listed for sale | $849,995$329/sqft |
Source: Toll Brothers Real Estate Inc. #VAAX237246 Report a problem | ||
Public tax history
| Year | Property taxes | Tax assessment |
|---|---|---|
| 2026 | $12,086 +10.4% | $1,064,816 +10.4% |
| 2025 | $10,950 | $964,732 |
| 2024 | $10,950 +2.2% | $964,732 |
| 2023 | $10,709 +9.8% | $964,732 +9.8% |
| 2022 | $9,755 +2.8% | $878,826 +4% |
| 2021 | $9,486 | $845,309 +1% |
| 2020 | -- | $836,768 +67.4% |
| 2019 | -- | $500,000 +11.1% |
| 2018 | -- | $450,000 |
| 2017 | -- | -- |
Find assessor info on the county website
Neighborhood: King St Metro-Eisenhower Ave
Nearby homes
- $1,103,9003 bd4 ba2.5k sqft132 Ike Dr, Alexandria, VA 22314Off Market

- $1,068,8004 bd5 ba2.3k sqft128 Ike Dr, Alexandria, VA 22314Off Market

- $1,263,1003 bd4 ba2.9k sqft136 Ike Dr, Alexandria, VA 22314Off Market
- $1,208,6004 bd5 ba2.5k sqft126 Ike Dr, Alexandria, VA 22314Off Market
- $1,064,3003 bd4 ba2.5k sqft131 Prairie Ln, Alexandria, VA 22314Off Market
- $1,197,2004 bd5 ba2.5k sqft120 Ike Dr, Alexandria, VA 22314Off Market
- $1,098,6003 bd5 ba2.3k sqft129 Prairie Ln, Alexandria, VA 22314Off Market
- $1,081,6003 bd3 ba2.5k sqft133 Prairie Ln, Alexandria, VA 22314Off Market
Nearby schools
GreatSchools rating
- 8/10Lyles-Crouch ElementaryGrades: PK-5Distance: 1.9 mi
- NAGovernor's Health Science AcademyGrades: Distance: 1.4 mi
- 2/10Alexandria City High SchoolGrades: 9-12Distance: 1.4 mi
Schools provided by the listing agent
- Elementary: Lyles-crouch
- Middle: George Washington
- High: T.c. Williams
- District: Alexandria City Public Schools
Source: Bright MLS. This data may not be complete. We recommend contacting the local school district to confirm school assignments for this home.
Get a cash offer in 3 minutes
Find out how much your home could sell for in as little as 3 minutes with a no-obligation cash offer.
Estimated market value
$1,146,000
Get a cash offer in 3 minutes
Find out how much your home could sell for in as little as 3 minutes with a no-obligation cash offer.
Estimated market value
$1,146,000
Nearby cities
Nearby neighborhoods
Nearby zip codes
Other Alexandria Topics
