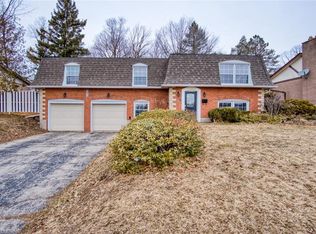
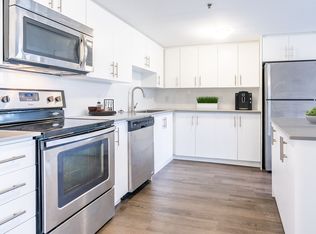
Rarely does a home of this calibre become available in one of Waterloo's most prestigious and sought-after neighbourhoods. A rare and renovated masterpiece, this home is tucked on a private cul-de-sac just steps from the University of Waterloo. This impeccably and newly renovated Old Beechwood residence delivers an unparalleled living experience defined by exceptional craftsmanship, luxurious finishes, and timeless elegance. The formal living room stuns with coffered ceilings, a classic fireplace and custom built-ins. The chefs kitchen with quartz countertops and custom cabinetry offers ample space, access to the garage and an adjacent formal dining room. Designer lighting, carpet-free flooring, and heated flooring add a welcome layer of everyday luxury in all the right places on the main floor. The primary bedroom includes his and hers closets and a 4-piece ensuite with a deep jetted tub. Two additional large bedrooms, an exquisite powder room and modern 4-piece bathroom make this home perfect for a family to grow into. A large dedicated office provides the perfect work-from-home haven, while the finished great room and expansive lower level recreation room — anchored by a stunning custom bar with granite countertops and dual bar fridges — set the stage for sophisticated entertaining year-round. The marble-floored laundry room, California shutters adorning every window, and custom lighting curated throughout the home speak to the refined and deliberate attention to detail found at every turn. Step outside to discover a gorgeous covered deck offering complete privacy, a hot tub, and a fully fenced backyard enveloped by magnificent mature trees — a rare urban oasis that feels worlds away from the city yet is steps from everything Waterloo has to offer. Additional highlights include an owned on-demand water heater, owned water softener, and the coveted option to join the exclusive Beechwood Association — a distinction that truly sets this address apart.
Pending
C$977,000
130 Iroquois Pl, Waterloo, ON N2L 2S5
3beds
2,010sqft
Single Family Residence, Residential
Built in 1965
11,926 Acres Lot
$-- Zestimate®
C$486/sqft
C$-- HOA
What's special
Private cul-de-sacExceptional craftsmanshipLuxurious finishesTimeless eleganceCoffered ceilingsClassic fireplaceCustom built-ins
- 69 days
- 2
- 0
Zillow last checked:
Listing updated:
Listed by:
Zana Jalal, Salesperson,
RE/MAX TWIN CITY REALTY INC.
Source: ITSO,MLS®#: 40851080Originating MLS®#: Cornerstone Association of REALTORS®
Facts & features
Interior
Bedrooms & bathrooms
- Bedrooms: 3
- Bathrooms: 3
- Full bathrooms: 2
- 1/2 bathrooms: 1
- Main level bathrooms: 2
- Main level bedrooms: 2
Other
- Level: Main
- Area: 240
- Dimensions: 20ft. 0in. X 12ft. 0in.
Bedroom
- Level: Main
- Length: 3.11 Feet
Bedroom
- Level: Lower
- Area: 33
- Dimensions: 11ft. 0in. X 3ft. 0in.
Bathroom
- Features: 2-Piece
- Level: Main
- Length: 3.11 Feet
Bathroom
- Features: 4-Piece, Ensuite
- Level: Main
- Area: 156
- Dimensions: 13ft. 0in. X 12ft. 0in.
Bathroom
- Features: 4-Piece
- Level: Lower
Dining room
- Level: Main
- Area: 160.48
- Dimensions: 10ft. 3in. X 16ft. 0in.
Game room
- Level: Basement
Great room
- Level: Lower
- Area: 232.05
- Dimensions: 11ft. 5in. X 21ft. 0in.
Kitchen
- Level: Main
- Area: 156
- Dimensions: 12ft. 0in. X 13ft. 0in.
Laundry
- Level: Basement
- Area: 323.15
- Dimensions: 14ft. 5in. x 23ft. 0in.
Living room
- Level: Main
- Area: 309.1
- Dimensions: 14ft. 5in. X 22ft. 0in.
Office
- Level: Basement
Recreation room
- Level: Basement
- Area: 572
- Dimensions: 22ft. 0in. X 26ft. 0in.
Heating
- Forced Air, Natural Gas
Cooling
- Central Air
Appliances
- Included: Bar Fridge, Instant Hot Water, Water Heater Owned, Water Softener, Dishwasher, Dryer, Microwave, Range Hood, Refrigerator, Stove, Washer
- Laundry: In Basement, Laundry Room
Features
- Auto Garage Door Remote(s)
- Basement: Separate Entrance,Walk-Out Access,Full,Finished
- Number of fireplaces: 1
- Fireplace features: Living Room, Gas
Interior area
- Total structure area: 2,813
- Total interior livable area: 2,010 sqft
- Finished area above ground: 2,010
- Finished area below ground: 803
Video & virtual tour
Property
Parking
- Total spaces: 6
- Parking features: Attached Garage, Asphalt, Private Drive Double Wide
- Attached garage spaces: 2
- Uncovered spaces: 4
Features
- Stories: 1
- Patio & porch: Deck, Patio, Porch
- Exterior features: Landscape Lighting, Landscaped, Privacy
- Has spa: Yes
- Spa features: Heated, Hot Tub
- Fencing: Full
- Frontage type: West
- Frontage length: 98.00
Lot
- Size: 11,926 Acres
- Dimensions: 98 x 169
- Features: Urban, Irregular Lot, Ample Parking, Cul-De-Sac, City Lot, Near Golf Course, Hospital, Library, Park, Place of Worship, Playground Nearby, Public Transit, Rec./Community Centre, School Bus Route, Schools, Shopping Nearby
Details
- Additional structures: Shed(s)
- Parcel number: 223890467
- Zoning: GR
Construction
Type & style
- Home type: SingleFamily
- Architectural style: Backsplit
- Property subtype: Single Family Residence, Residential
Materials
- Aluminum Siding, Brick
- Foundation: Poured Concrete
- Roof: Asphalt Shing
Condition
- 51-99 Years
- New construction: No
- Year built: 1965
Utilities & green energy
- Sewer: Sewer (Municipal)
- Water: Municipal
Community & HOA
Location
- Region: Waterloo
Financial & listing details
- Price per square foot: C$486/sqft
- Annual tax amount: C$6,087
- Date on market: 7/29/2026
- Inclusions: Dishwasher, Dryer, Microwave, Range Hood, Refrigerator, Stove, Washer, 2 Bar Fridges, Hot Tub, Smart Garage Door Openers, Doorbell Camera
- Exclusions: Shelving In Garage, Chest Freezer
Price history
| Date | Event | Price |
|---|---|---|
| 8/7/2026 | Pending sale | C$977,000C$486/sqft |
Source: ITSO #40851080 Report a problem | ||
| 7/29/2026 | Listed for sale | C$977,000C$486/sqft |
Source: ITSO #40851080 Report a problem | ||
Public tax history
Tax history is unavailable.
Climate risks
Neighborhood: N2L
Nearby schools
GreatSchools rating
No schools nearby
We couldn't find any schools near this home.
Schools provided by the listing agent
- Elementary: St. Nicholas, Centennial P.S., Keatsway P.S.
- High: Resurrection, Waterloo C.I.
Source: ITSO. This data may not be complete. We recommend contacting the local school district to confirm school assignments for this home.

Similar homes
- C$950,0003 bd3 ba1.6k sqft147 Reiber Ct, Waterloo, ON N2L 6N2For Sale
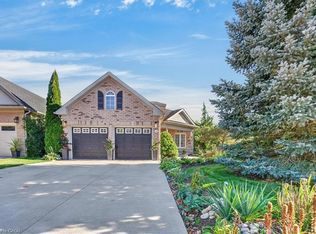 MLS ID #40864016, Ania Hill, Salesperson, RE/MAX Twin City Realty Inc.. ITSO
 - C$999,9903 bd4 ba2.4k sqft736 Wood Lily St, Waterloo, ON N2V 0C9New Construction
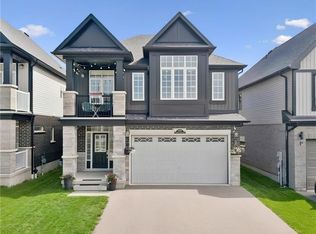 MLS ID #40866742, Ajay Shah, Broker of Record, HOMELIFE MIRACLE REALTY LTD. ITSO
 - C$899,9005 bd4 ba1.9k sqft292 Thorncrest Dr, Waterloo, ON N2L 5R5For Sale
 MLS ID #40863883, Rob Golfi, Salesperson, RE/MAX Escarpment Golfi Realty Inc.. ITSO
 - C$999,5004 bd4 ba2k sqft495 Brigantine Dr, Waterloo, ON N2K 4B7For Sale
 MLS ID #40865379, Harish Kumar, Salesperson, Re/Max REALTY SERVICES INC M. ITSO
