WELCOME TO DEER CREEK GOLF & TENNIS 55+ RV RESORT! Enjoy RESORT STYLE LIVING in this STUNNING 2 BEDROOM, 1 ½ BATHROOM HOME located in Eagle's View Community! This home has been renovated with exceptional style! 708 sq ft of comfortable open concept living space with fully updated interior! Home boasts unique shiplap paneling throughout, built in bookends, freshly painted kitchen cabinets with butcher block countertops, LG appliances under warranty, new ceiling fans & recessed lighting. The exterior has been refreshed with new siding & house wrap along with completely updated electrical, plumbing & reverse osmosis water filtration system providing peace of mind for years to come. (Inspection Report 11-1-2023 is available) Enjoy entertaining on your deck or prepare your favorite dish for friends in a kitchen you’ll love! In addition to the Deer Creek community swimming pool & clubhouse, you can enjoy Eagle's View Pool & updated clubhouse just a stroll away! The Hole in One Restaurant & Buddy’s Snack Shop are perfect for onsite dining! The Tiki Bar is a great place to hang out with your friends with occasional live bands & music! The community offers so many amenities, including a heated pool & spa, spacious clubhouse, laundry facilities & so many fun activities! County Line Dancing, Swing Dancing, Tennis, Pickleball, Shuffleboard & Card Games to name a few! Deer Creek is centrally located in Davenport just 20 minutes from Disney & all the attractions that families enjoy! Hop on your golf cart & ride to many restaurants & shops nearby. Posner Park is just minutes away from many stores such as Bealls, Marshalls & Star Bucks! Call today to view this HIDDEN GEM in Central Florida!
Sold for $153,500
$153,500
130 JACK NICKLAUS LANE, DAVENPORT, FL 33837
2beds
708sqft
Mobile Home
Built in 1995
2,409 Square Feet Lot
$114,800 Zestimate®
$217/sqft
$-- Estimated rent
Home value
$114,800
$91,000 - $142,000
Not available
Zestimate® history
Owner options
List your home for rent
Find your next renter with Zillow Rental Manager. Plus, with online applications, you can quickly screen prospective tenants – for free.
Refinance and save
$1,377/mo
Est. payment
Refinancing to a lower rate could help reduce your monthly payments and save thousands over the life of the loan.
$1,377/mo
Est. payment
Explore your selling options
Work with a Zillow partner agent
Leverage their expertise and Zillow's premium Showcase listings to get your home seen by more buyers.
Get startedList with your own agent
Get your home in front of millions of buyers by listing it on Zillow.
Learn how to do itSell it yourself
Take full control of how buyers see your home on Zillow by listing For Sale by Owner (FSBO).
List your homeWhat's special
Zillow last checked:
Listing updated:
Listed by:
Gerald Buck 231-690-0565,
FIVE STAR REAL ESTATE OF FLORIDA 616-791-1500
Bought with:
Gerald Buck, 3596995
FIVE STAR REAL ESTATE OF FLORIDA
Source: Stellar MLS,MLS#: O6200202 Originating MLS: Orlando Regional
Originating MLS: Orlando Regional
Facts & features
Interior
Bedrooms & bathrooms
- Bedrooms: 2
- Bathrooms: 2
- Full bathrooms: 1
- 1/2 bathrooms: 1
Primary bedroom
- Features: Ceiling Fan(s), Built-in Closet
- Level: First
- Dimensions: 11x8.5
Bedroom 1
- Features: Ceiling Fan(s), En Suite Bathroom, Built-in Closet
- Level: First
- Dimensions: 11.75x10.5
Primary bathroom
- Features: Exhaust Fan, Shower No Tub, Single Vanity
- Level: First
- Dimensions: 5.75x5.75
Bathroom 1
- Features: Built-In Shelving, Exhaust Fan
- Level: First
- Dimensions: 3.5x4.5
Dinette
- Features: Ceiling Fan(s)
- Level: First
- Dimensions: 11x8
Great room
- Features: Built-In Shelving, Ceiling Fan(s)
- Level: First
- Dimensions: 12x17
Kitchen
- Features: Built-In Shelving
- Level: First
- Dimensions: 11x8.5
Heating
- Central, Electric
Cooling
- Central Air
Appliances
- Included: Convection Oven, Disposal, Dryer, Electric Water Heater, Kitchen Reverse Osmosis System, Microwave, Range, Refrigerator, Washer, Water Filtration System
- Laundry: Electric Dryer Hookup, Inside, Laundry Closet, Washer Hookup
Features
- Built-in Features, Ceiling Fan(s), Other, Primary Bedroom Main Floor, Thermostat, Tray Ceiling(s)
- Flooring: Laminate
- Windows: Blinds, Double Pane Windows, ENERGY STAR Qualified Windows, Window Treatments
- Has fireplace: No
Interior area
- Total structure area: 708
- Total interior livable area: 708 sqft
Property
Parking
- Total spaces: 2
- Parking features: Carport
- Carport spaces: 2
Features
- Levels: One
- Stories: 1
- Patio & porch: Deck, Front Porch
- Exterior features: Rain Gutters, Storage
Lot
- Size: 2,409 Square Feet
- Features: City Lot, In County, Landscaped, Level, Near Golf Course, Near Public Transit, Above Flood Plain
- Residential vegetation: Mature Landscaping
Details
- Parcel number: 272617704402006690
- Special conditions: None
Construction
Type & style
- Home type: MobileManufactured
- Property subtype: Mobile Home
Materials
- Vinyl Siding, Wood Frame
- Foundation: Crawlspace, Slab
- Roof: Membrane
Condition
- Completed
- New construction: No
- Year built: 1995
Utilities & green energy
- Sewer: Public Sewer
- Water: Public
- Utilities for property: BB/HS Internet Available, Cable Connected, Electricity Connected, Fiber Optics, Phone Available, Public, Sewer Connected, Underground Utilities, Water Connected
Green energy
- Water conservation: Xeriscape
Community & HOA
Community
- Features: Association Recreation - Lease, Buyer Approval Required, Clubhouse, Community Mailbox, Gated Community - Guard, Golf Carts OK, Golf, Pool, Racquetball, Restaurant
- Security: Gated Community, Smoke Detector(s)
- Pet fee: $0 monthly
- Senior community: Yes
- Subdivision: DEER CREEK GOLF & TENNIS RV RESORT PH 03-B
HOA
- Has HOA: Yes
- Amenities included: Clubhouse, Golf Course, Pickleball Court(s), Pool, Tennis Court(s)
- Services included: Community Pool, Maintenance Grounds, Pool Maintenance, Private Road, Security, Trash
- HOA fee: $296 monthly
- HOA name: Samantha Jewell
- HOA phone: 863-424-2839
Location
- Region: Davenport
Financial & listing details
- Price per square foot: $217/sqft
- Annual tax amount: $681
- Date on market: 4/30/2024
- Cumulative days on market: 236 days
- Listing terms: Cash,Conventional,FHA,VA Loan
- Ownership: Fee Simple
- Total actual rent: 0
- Electric utility on property: Yes
- Road surface type: Paved, Asphalt
- Body type: Double Wide
Price history
| Date | Event | Price |
|---|---|---|
| 12/10/2024 | Sold | $153,500-6.9%$217/sqft |
Source:  Stellar MLS #O6200202 Report a problem Stellar MLS #O6200202 Report a problem | ||
| 11/12/2024 | Pending sale | $164,900$233/sqft |
Source: Stellar MLS #O6200202 Report a problem | ||
| 9/9/2024 | Price change | $164,900-2.9%$233/sqft |
Source: Stellar MLS #O6200202 Report a problem | ||
| 6/26/2024 | Listed for sale | $169,900$240/sqft |
Source: Stellar MLS #O6200202 Report a problem | ||
| 5/23/2024 | Pending sale | $169,900$240/sqft |
Source: Stellar MLS #O6200202 Report a problem | ||
| 4/30/2024 | Listed for sale | $169,900-2.9%$240/sqft |
Source: Stellar MLS #O6200202 Report a problem | ||
| 4/24/2024 | Listing removed | -- |
Source: Stellar MLS #P4929073 Report a problem | ||
| 4/18/2024 | Price change | $175,000-3.8%$247/sqft |
Source: Stellar MLS #P4929073 Report a problem | ||
| 4/1/2024 | Price change | $182,000-2.7%$257/sqft |
Source: Stellar MLS #P4929073 Report a problem | ||
| 3/19/2024 | Price change | $187,000-3.1%$264/sqft |
Source: Stellar MLS #P4929073 Report a problem | ||
| 2/29/2024 | Price change | $193,000-3.5%$273/sqft |
Source: Stellar MLS #P4929073 Report a problem | ||
| 2/8/2024 | Price change | $200,000+54%$282/sqft |
Source: Stellar MLS #P4929073 Report a problem | ||
| 6/6/2022 | Pending sale | $129,900$183/sqft |
Source: Stellar MLS #P4921214 Report a problem | ||
| 6/4/2022 | Listed for sale | $129,900$183/sqft |
Source: Stellar MLS #P4921214 Report a problem | ||
Public tax history
Tax history is unavailable.
Neighborhood: 33837
Nearby homes
- $122,9002 bd2 ba400 sqft138 Jack Nicklaus Ln, Davenport, FL 33837Off Market
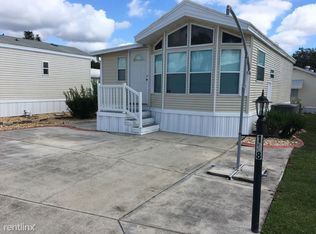
- $130,8002 bd1 ba834 sqft122 Jack Nicklaus Ln, Davenport, FL 33837Off Market

- $96,100-- bd-- ba408 sqft421 Gary Player Dr, Davenport, FL 33837Off Market
- $108,100-- bd-- ba514 sqft429 Gary Player Dr, Davenport, FL 33837Off Market
- $153,5002 bd2 ba708 sqft130 Jack Nicklaus Dr, Davenport, FL 33837Sold
- $79,600-- bd-- ba396 sqft413 Gary Player Dr, Davenport, FL 33837Off Market
- $153,5003 bd1 ba708 sqft129 Jack Nicklaus Ln, Davenport, FL 33837Sold
- $114,4002 bd2 ba880 sqft121 Jack Nicklaus Ln, Davenport, FL 33837Off Market
Nearby schools
GreatSchools rating
- 2/10Loughman Oaks Elementary SchoolGrades: PK-5Distance: 4.3 mi
- 9/10Ridgeview Global Studies AcademyGrades: K-12Distance: 1.7 mi
- 2/10Ridge Community High SchoolGrades: 9-12Distance: 5 mi
Schools provided by the listing agent
- Elementary: Loughman Oaks Elem
- Middle: Citrus Ridge
- High: Ridge Community Senior High
Source: Stellar MLS. This data may not be complete. We recommend contacting the local school district to confirm school assignments for this home.
Get a cash offer in 3 minutes
Find out how much your home could sell for in as little as 3 minutes with a no-obligation cash offer.
Estimated market value
$114,800
Get a cash offer in 3 minutes
Find out how much your home could sell for in as little as 3 minutes with a no-obligation cash offer.
Estimated market value
$114,800
- Florida
- Polk County
- Davenport
- 33837
- 130 JACK NICKLAUS LANE
Nearby cities
Nearby neighborhoods
Nearby zip codes
Other Davenport Topics
