Skip main navigation
Closed
  • $300,000

    130 Jana Dr, Statesville, NC 28677

    3beds
    1,656sqft
    Single Family Residence
    Built in 2017
    0.21 Acres Lot
    $309,200 Zestimate®
    $181/sqft
    $1,962 Estimated rent

    Home value

    $309,200

    $294,000 - $325,000

    $1,962/mo

    Zestimate® history
    Loading
    Loading...

    Owner options

    List your home for rent

    $1,962/mo

    Rent Zestimate®

    Find your next renter with Zillow Rental Manager. Plus, with online applications, you can quickly screen prospective tenants – for free.

    Learn more

    $1,962/mo

    Rent Zestimate®

    Refinance and save

    $2,188/mo

    Est. payment

    Refinancing to a lower rate could help reduce your monthly payments and save thousands over the life of the loan.

    See today's rates

    $2,188/mo

    Est. payment

    Explore your selling options

    Work with a Zillow partner agent

    Leverage their expertise and Zillow's premium Showcase listings to get your home seen by more buyers.

    Get started

    List with your own agent

    Get your home in front of millions of buyers by listing it on Zillow.

    Learn how to do it

    Sell it yourself

    Take full control of how buyers see your home on Zillow by listing For Sale by Owner (FSBO).

    List your home

    What's special

    Ranch-style homeHome officePeaceful viewsWalk-in showerBright open floor planScreened back porchSense of open space
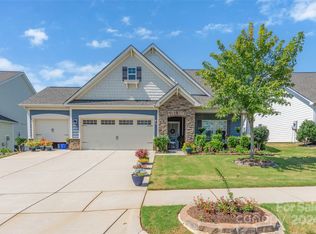
    PRICE Adjustment to $313,900 plus a $5,000 carpet allowance with an acceptable offer. It's time to make this your new home! Sought-after ranch-style home in Larkin subdivision, perfectly situated on Fairway 10 of the golf course — offering peaceful views and a sense of open space. Inside, enjoy a bright, open floor plan ideal for both entertaining and everyday living. The truly spacious primary suite features a walk-in closet and a private bath with a double sink vanity and a walk-in shower. Two additional bedrooms provide flexibility for guests, a home office, or multiple uses to fit your lifestyle. Step out to the screened back porch, perfect for relaxing or entertaining while enjoying a golf course view on the #10 fairway. This home is a blank canvas waiting for your personal touches. Community amenities include a clubhouse, outdoor pool, playground, sidewalks, tennis courts, and a golf course. Please note: Golf club and pool memberships are not included in the $400/year HOA fee. Access to the pool and tennis courts requires an optional $600 annual membership, managed by Superior Association Management. Membership is not mandatory for homeowners. *** Any accepted offer is subject to final approval by the Iredell County Clerk of Superior Court and is subject to a 10-day upset bid process.*** Don't miss this opportunity to buy a ranch-style home in the Larkin subdivision with access to resort-style amenities in a vibrant, well-maintained community.

    Zillow last checked:

    Listing updated:

    Listed by:

    Angie Roberts angie@angietravisroberts.com,

    Keller Williams Unified

    Bought with:

    Dawn McGinn

    NextHome World Class

    Source: Canopy MLS as distributed by MLS GRID,MLS#: 4285748MLS Logo

    Facts & features

    Interior

    Bedrooms & bathrooms
    • Bedrooms: 3
    • Bathrooms: 2
    • Full bathrooms: 2
    • Main level bedrooms: 3
    Primary bedroom
    • Level: Main
    Bedroom s
    • Level: Main
    Bedroom s
    • Level: Main
    Bathroom full
    • Level: Main
    Bathroom full
    • Level: Main
    Dining room
    • Level: Main
    Kitchen
    • Level: Main
    Living room
    • Level: Main
    Utility room
    • Level: Main
    Heating
    • Electric, Forced Air
    Cooling
    • Central Air
    Appliances
    • Included: Dishwasher, Electric Range, Exhaust Fan, Refrigerator
    • Laundry: Electric Dryer Hookup, Utility Room
    Features
    • Open Floorplan, Walk-In Closet(s)
    • Flooring: Vinyl
    • Windows: Insulated Windows
    • Has basement: No
    Interior area
    • Total structure area: 1,656
    • Total interior livable area: 1,656 sqft
    • Finished area above ground: 1,656
    • Finished area below ground: 0

    Property

    Parking
    • Total spaces: 2
    • Parking features: Driveway, Attached Garage, Garage on Main Level
    • Attached garage spaces: 2
    • Has uncovered spaces: Yes
    Features
    • Levels: One
    • Stories: 1
    • Patio & porch: Screened
    • Pool features: Community
    • Has view: Yes
    • View description: Golf Course
    Lot
    • Size: 0.21 Acres
    • Dimensions: 61 x 150 x 61 x 160
    • Features: On Golf Course
    Details
    • Parcel number: 4743519310.000
    • Zoning: R8MF
    • Special conditions: Third Party Approval

    Construction

    Type & style
    • Home type: SingleFamily
    • Property subtype: Single Family Residence
    Materials
    • Fiber Cement, Hardboard Siding
    • Foundation: Slab
    Condition
    • New construction: No
    • Year built: 2017

    Utilities & green energy

    • Sewer: Public Sewer
    • Water: City

    Community & HOA

    Community
    • Features: Clubhouse, Golf, Playground, Recreation Area, Sidewalks, Street Lights, Tennis Court(s)
    • Subdivision: Larkin
    HOA
    • Has HOA: Yes
    • HOA fee: $400 annually
    • HOA name: William Douglas Management
    • HOA phone: 704-347-8900
    • Second HOA fee: $600 annually
    • Second HOA name: OPTIONAL - Superior Association Management
    • Second HOA phone: 704-875-7299
    Location
    • Region: Statesville

    Financial & listing details

    • Price per square foot: $181/sqft
    • Tax assessed value: $339,830
    • Annual tax amount: $3,518
    • Date on market: 9/29/2025
    • Cumulative days on market: 215 days
    • Listing terms: Cash,Conventional
    • Road surface type: Concrete, Paved

    Price history

    DateEventPrice
    6/11/2026Sold$300,000-4.4%$181/sqft
    Source: Canopy MLS as distributed by MLS GRID #4285748 Report a problem
    5/26/2026Pending sale$313,900$190/sqft
    Source: Canopy MLS as distributed by MLS GRID #4285748 Report a problem
    3/1/2026Price change$313,900-1.6%$190/sqft
    Source: Canopy MLS as distributed by MLS GRID #4285748 Report a problem
    9/29/2025Listed for sale$319,000+40.2%$193/sqft
    Source: Canopy MLS as distributed by MLS GRID #4285748 Report a problem
    3/14/2018Sold$227,500+244.7%$137/sqft
    Source: Public Record Report a problem
    12/7/2017Sold$66,000$40/sqft
    Source: Public Record Report a problem

    Public tax history

    YearProperty taxesTax assessment
    2025$3,518 $339,830
    2024$3,518 $339,830
    2023$3,518 +39.5%$339,830 +53.5%
    2022$2,523 -2.2%$221,390
    2021$2,579 $221,390
    2020$2,579 +0.9%$221,390
    2019$2,557 +145.2%$221,390 +156.5%
    2018$1,043 $86,320
    2017$1,043 $86,320
    Find assessor info on the county website

    Neighborhood: 28677

    Nearby schools

    GreatSchools rating
    Schools provided by the listing agent
    • Elementary: Troutman
    • Middle: Troutman
    • High: South Iredell

    Source: Canopy MLS as distributed by MLS GRID. This data may not be complete. We recommend contacting the local school district to confirm school assignments for this home.

    Get a cash offer in 3 minutes
    Find out how much your home could sell for in as little as 3 minutes with a no-obligation cash offer.
    Estimated market value
    $309,200
    Get a cash offer in 3 minutes
    Find out how much your home could sell for in as little as 3 minutes with a no-obligation cash offer.
    Estimated market value
    $309,200