Skip main navigation
Sold
  • $3,650,000

    130 Jane St #5/6B, Manhattan, NY 10014

    2beds
    --sqft
    Coop
    Built in 1930
    -- sqft lot
    $3,920,700 Zestimate®
    $--/sqft
    $26,761 Estimated rent

    Home value

    $3,920,700

    $3.53M - $4.35M

    $26,761/mo

    Zestimate® history
    Loading
    Loading...

    Owner options

    List your home for rent

    $26,761/mo

    Rent Zestimate®

    Find your next renter with Zillow Rental Manager. Plus, with online applications, you can quickly screen prospective tenants – for free.

    Learn more

    $26,761/mo

    Rent Zestimate®

    Refinance and save

    $23,058/mo

    Est. payment

    Refinancing to a lower rate could help reduce your monthly payments and save thousands over the life of the loan.

    See today's rates

    $23,058/mo

    Est. payment

    Explore your selling options

    Work with a Zillow partner agent

    Leverage their expertise and Zillow's premium Showcase listings to get your home seen by more buyers.

    Get started

    List with your own agent

    Get your home in front of millions of buyers by listing it on Zillow.

    Learn how to do it

    Sell it yourself

    Take full control of how buyers see your home on Zillow by listing For Sale by Owner (FSBO).

    List your home

    What's special

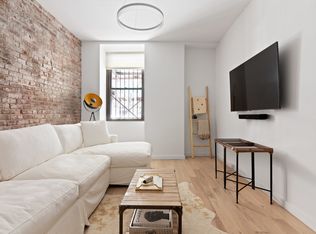
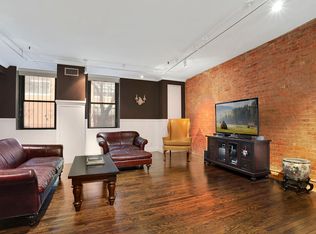
    Presenting this West Village dream - a mint renovated two-bedroom, two-and-a-half bathroom top-floor duplex complete with private outdoor space and home office on picturesque cobblestone-lined Jane Street. This newly renovated home was designed with cutting-edge luxury finishes emphasizing Scandinavian aesthetics, creating a state-of-the-art, modern residence. Elevated features, like wide-plank oak floors, QuietRock drywall, six south-facing windows, and two skylights make this residence a warm and inviting oasis in the heart of the West Village. Turnkey and refined, no corners were cut in its creation. Upon entering the primary entertaining level on the sixth floor, the generous foyer leads to a spacious living area that accommodates a designated dining area and ample seating in the living room. The kitchen, thoughtfully redesigned by Copenhagen-based Norm Architects in collaboration with Reform, features generous storage and the latest high-end Fisher & Paykel appliances, two disk drawer dishwashers, a 36-inch gas top stove, and double ovens. An oversized island complements the grand entertaining space and provides separation from the kitchen and large living and dining room. A comfortable home office, library, or legal third bedroom with an en-suite powder room adds to the level's versatility, making it an excellent choice for seclusion while working or accommodating guests. The lower level’s primary bedroom is a sublime sanctuary, large enough for a king-sized bed. The spa-like en suite bath boasts stone and wood vanities, Ann Sachs and Italian Porcelenosa tiles, Blu Bathworks brushed stainless steel fixtures, and Hastings tile backlit mirrors. There is a white box walk-in closet ready to be customized to your taste. A second bedroom, additional full bath, separate laundry room with sink, and abundant closet space complete the second level of this home. A newly designed oak staircase leads you through a glass door to your very own private rooftop oasis, the epitome of luxury in the West Village. This vast 20 x 35-foot space is large enough to accommodate a dining table and lounge area and is ready for you to personalize to your preference. Additional smart features of the home include sensor lights on the stairs and in the bathrooms, with smart light switches and dimmers throughout; and integrated HVAC heating and air conditioning through a modern control system. Harbor House, located at the end of tree-lined Jane Street, is a former paper warehouse that has been converted into a co-op. The building recently underwent a major renovation project. A part-time doorman, elevator, and resident manager provide maximum convenience along with private storage, bike room, and building laundry. The building welcomes pied-a-terres, co-purchases, guarantors, and pets.

    Zillow last checked:

    Listing updated:

    Listed by:

    Nick Gavin,

    Compass,

    Kimberly Pressman

    Source: StreetEasy,MLS#: S1660652

    Facts & features

    Interior

    Bedrooms & bathrooms
    • Bedrooms: 2
    • Bathrooms: 3
    • Full bathrooms: 2
    • 1/2 bathrooms: 1
    Rooms
    • Room types: Bike Room, Package Room
    Cooling
    • Central Air
    Appliances
    • Included: Dishwasher, Washer/Dryer
    • Laundry: Inside
    Features
    • Flooring: Hardwood
    Interior area
    • Total structure area: 0

    Property

    Features
    • Patio & porch: Deck
    • Exterior features: Private Roof Deck
    Details
    • Parcel number: 00641001010120755/6B
    • Special conditions: Resale

    Construction

    Type & style
    • Home type: Cooperative
    • Property subtype: Coop
    Condition
    • Year built: 1930

    Community & HOA

    Community
    • Features: Doorman, Part Time Doorman
    • Security: Doorman, Part-Time Doorman
    • Subdivision: West Village
    HOA
    • Has HOA: Yes
    • Amenities included: Laundry, Elevator(s)
    • Services included: Maintenance
    • HOA fee: $3,324 monthly
    Location
    • Region: Manhattan

    Financial & listing details

    • Date on market: 5/4/2023

    Price history

    DateEventPrice
    9/18/2023Sold$3,650,000
    Source: Public Record Report a problem
    5/22/2023Pending sale$3,650,000
    Source: StreetEasy Report a problem
    5/4/2023Listed for sale$3,650,000+73.8%
    Source: StreetEasy Report a problem
    9/19/2019Sold$2,100,000
    Source: Public Record Report a problem

    Public tax history

    Tax history is unavailable.
    Find assessor info on the county website

    Neighborhood: West Village

    Nearby schools

    GreatSchools rating