Skip main navigation
Closed
  • $465,000

    130 Jefferson Dr, Palmyra, VA 22963

    4beds
    2,600sqft
    Farm, Single Family Residence
    Built in 2025
    0.34 Acres Lot
    $457,300 Zestimate®
    $179/sqft
    $2,892 Estimated rent

    Home value

    $457,300

    $384,000 - $544,000

    $2,892/mo

    Zestimate® history
    Loading
    Loading...

    Owner options

    List your home for rent

    $2,892/mo

    Rent Zestimate®

    Find your next renter with Zillow Rental Manager. Plus, with online applications, you can quickly screen prospective tenants – for free.

    Learn more

    $2,892/mo

    Rent Zestimate®

    Refinance and save

    $3,853/mo

    Est. payment

    Refinancing to a lower rate could help reduce your monthly payments and save thousands over the life of the loan.

    See today's rates

    $3,853/mo

    Est. payment

    Explore your selling options

    Work with a Zillow partner agent

    Leverage their expertise and Zillow's premium Showcase listings to get your home seen by more buyers.

    Get started

    List with your own agent

    Get your home in front of millions of buyers by listing it on Zillow.

    Learn how to do it

    Sell it yourself

    Take full control of how buyers see your home on Zillow by listing For Sale by Owner (FSBO).

    List your home

    What's special

    Home officeGas fireplaceLarge master bedroomGranite countertopsWhite cabinetsTons of natural lightBathroom with tile shower
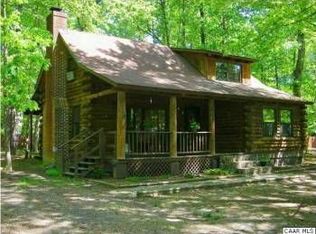
    Pictures are similar too. Home is complete! Stunning home built by Fluvanna's newest builder DES Construction. Come sit on your covered front porch and relax. 2600 finished sq feet and tons of natural light. On the main level there is luxury vinyl plank throughout. Traditional colonial design with home office, formal dining room, family room with gas fireplace. The kitchen has white cabinets, granite countertops, subway backsplash, stainless steel appliances and large pantry. Built in cubbies by the laundry room and garage entrance. Upstairs you will find a large master bedroom, huge walk-in closet, bathroom with tile shower and double vanities. 3 additional bedrooms and full bath with double vanities. 12x16 rear deck and 2 car garage. Dual zone heat pumps and condition crawl space.

    Zillow last checked:

    Listing updated:

    Listed by:

    YVETTE OKROS 434-466-6686,

    AVENUE REALTY, LLC

    Bought with:

    MATT WHITE, 0225251485

    REDFIN CORPORATION

    Source: CAAR,MLS#: 661272MLS LogoOriginating MLS: Charlottesville Area Association of Realtors

    Facts & features

    Interior

    Bedrooms & bathrooms
    • Bedrooms: 4
    • Bathrooms: 3
    • Full bathrooms: 2
    • 1/2 bathrooms: 1
    • Main level bathrooms: 1
    Rooms
    • Room types: Bathroom, Bedroom, Den, Dining Room, Family Room, Full Bath, Foyer, Half Bath, Kitchen, Laundry, Primary Bedroom
    Primary bedroom
    • Level: Second
    Bedroom
    • Level: Second
    Primary bathroom
    • Level: Second
    Bathroom
    • Level: Second
    Den
    • Level: First
    Dining room
    • Level: First
    Family room
    • Level: First
    Foyer
    • Level: First
    Half bath
    • Level: First
    Kitchen
    • Level: First
    Laundry
    • Level: First
    Heating
    • Heat Pump
    Cooling
    • Heat Pump
    Appliances
    • Included: Dishwasher, Electric Range, Disposal, Microwave, Refrigerator, Dryer, Washer
    Features
    • Double Vanity, Walk-In Closet(s), Entrance Foyer, Eat-in Kitchen, Kitchen Island, Recessed Lighting, Vaulted Ceiling(s)
    • Flooring: Carpet, Ceramic Tile, Luxury Vinyl Plank
    • Windows: Insulated Windows, Low-Emissivity Windows, Screens
    • Has basement: No
    • Number of fireplaces: 1
    • Fireplace features: One, Gas, Glass Doors, Gas Log, Zero Clearance
    Interior area
    • Total structure area: 3,040
    • Total interior livable area: 2,600 sqft
    • Finished area above ground: 2,600
    • Finished area below ground: 0

    Property

    Parking
    • Total spaces: 2
    • Parking features: Attached, Electricity, Garage Faces Front, Garage, Garage Door Opener
    • Attached garage spaces: 2
    Features
    • Levels: Two
    • Stories: 2
    • Patio & porch: Deck, Front Porch, Porch
    • Pool features: None, Association
    Lot
    • Size: 0.34 Acres
    • Features: Cul-De-Sac, Dead End, Level
    • Topography: Rolling
    Details
    • Parcel number: 00000
    • Zoning description: R-4 Residential

    Construction

    Type & style
    • Home type: SingleFamily
    • Architectural style: Colonial,Farmhouse
    • Property subtype: Farm, Single Family Residence
    Materials
    • Stick Built, Vinyl Siding
    • Foundation: Block
    • Roof: Architectural
    Condition
    • New construction: Yes
    • Year built: 2025
    Details
    • Builder name: DES CONSTRUCTION

    Utilities & green energy

    • Sewer: Community/Coop Sewer
    • Water: Community/Coop
    • Utilities for property: Cable Available

    Community & HOA

    Community
    • Security: Gated Community
    • Subdivision: LAKE MONTICELLO
    HOA
    • Has HOA: Yes
    • Amenities included: Basketball Court, Boat Dock, Boat Ramp, Clubhouse, Sport Court, Golf Course, Guest Suites, Laundry, Meeting/Banquet/Party Room, Picnic Area, Playground, Pool, Sports Fields, Tennis Court(s), Beach Rights
    • Services included: Association Management, Boat Ramp, Common Area Maintenance, Clubhouse, Insurance, Playground, Reserve Fund, Road Maintenance, Snow Removal, Security, Tennis Courts, Trash
    • HOA fee: $1,103 annually
    Location
    • Region: Palmyra

    Financial & listing details

    • Price per square foot: $179/sqft
    • Annual tax amount: $3,000
    • Date on market: 2/27/2025
    • Cumulative days on market: 41 days

    Price history

    DateEventPrice
    5/19/2025Sold$465,000$179/sqft
    Source: CAAR #661272 Report a problem
    4/9/2025Pending sale$465,000$179/sqft
    Source: CAAR #661272 Report a problem
    2/27/2025Listed for sale$465,000$179/sqft
    Source: CAAR #661272 Report a problem

    Public tax history

    Tax history is unavailable.

    Neighborhood: 22963

    Nearby schools

    GreatSchools rating
    Schools provided by the listing agent
    • Elementary: Central (Fluvanna)
    • Middle: Fluvanna
    • High: Fluvanna

    Source: CAAR. This data may not be complete. We recommend contacting the local school district to confirm school assignments for this home.

    Get a cash offer in 3 minutes
    Find out how much your home could sell for in as little as 3 minutes with a no-obligation cash offer.
    Estimated market value
    $457,300
    Get a cash offer in 3 minutes
    Find out how much your home could sell for in as little as 3 minutes with a no-obligation cash offer.
    Estimated market value
    $457,300