Price reduced! Move in and personalize this home with DIY-friendly cosmetic upgrades like fresh paint, new baseboards, and a backyard refresh to reflect your style. Single-story with no steps to entry, 4-bedroom, 2-bath home in Lewis Homes, an established East Vacaville neighborhood with NO HOA, on a large level lot on a quiet street. Oversized driveway with decorative stamped concrete detail offers extra room for multiple cars, RV or boat parking. Living room with cathedral ceilings. Updated engineered vinyl plank flooring throughout provides seamless flow while eliminating one of a home's costliest improvement projects. Galley kitchen with a garden window, chef-friendly stainless steel countertops, and a full-length breakfast bar opens to the dining/family room with a brick gas fireplace. Converted garage provides additional family room/flex space with laundry and mechanical closets, while giving new owners the option to convert it back to a finished two-car garage. Backyard includes a covered patio, chicken coop, and shed. Conveniently located near parks, schools, shopping, and commuter routes.
For sale
Price cut: $6K (8/6)
$509,000
130 Jennifer Ln, Vacaville, CA 95687
4beds
1,512sqft
Single Family Residence
Built in 1975
5,662 Square Feet Lot
$-- Zestimate®
$337/sqft
$-- HOA
What's special
Large level lotChicken coopFull-length breakfast barQuiet streetChef-friendly stainless steel countertops
- 93 days
- 1,236
- 58
Zillow last checked:
Listing updated:
Listed by:
Anne Catheri Bowcutt DRE #01410345 925-234-3450,
Anne Catherine Bowcutt Broker
Source: CCAR,MLS#: 41137500
Facts & features
Interior
Bedrooms & bathrooms
- Bedrooms: 4
- Bathrooms: 2
- Full bathrooms: 2
Rooms
- Room types: 4 Bedrooms, 2 Baths, Primary Bedrm Suite - 1, Main Entry, Dining Room, Family Room
Kitchen
- Features: Breakfast Bar, Counter - Solid Surface, Dishwasher, Disposal, Gas Range/Cooktop, Microwave, Refrigerator, Other
Heating
- Forced Air, Natural Gas
Cooling
- Central Air
Appliances
- Included: Dishwasher, Gas Range, Microwave, Refrigerator, Dryer, Washer, Gas Water Heater, Washer/Dryer Stacked
- Laundry: Laundry Closet, In Garage, Common Area
Features
- Breakfast Bar, Counter - Solid Surface
- Flooring: Vinyl
- Number of fireplaces: 1
- Fireplace features: Brick, Dining Room, Gas
Interior area
- Total structure area: 1,512
- Total interior livable area: 1,512 sqft
Property
Parking
- Total spaces: 2
- Parking features: Attached, Converted Garage, Garage Faces Front
- Attached garage spaces: 2
Features
- Levels: One
- Stories: 1
- Entry location: No Steps to Entry
- Pool features: None
- Fencing: Fenced,Wood
Lot
- Size: 5,662 Square Feet
- Features: Level, Rectangular Lot, Back Yard, Front Yard, Landscape Front
Details
- Parcel number: 0135105050
- Special conditions: Standard
- Other equipment: Irrigation Equipment
Construction
Type & style
- Home type: SingleFamily
- Architectural style: Ranch
- Property subtype: Single Family Residence
Materials
- Stucco
- Foundation: Slab
- Roof: Composition
Condition
- Existing
- New construction: No
- Year built: 1975
Details
- Builder name: Lewis Homes
Utilities & green energy
- Electric: No Solar, 220 Volts in Laundry
- Sewer: Public Sewer
- Water: Public
Community & HOA
Community
- Subdivision: Lewis Homes
HOA
- Has HOA: No
Location
- Region: Vacaville
Financial & listing details
- Price per square foot: $337/sqft
- Tax assessed value: $469,842
- Date on market: 6/6/2026
Estimated market value
Not available
Estimated sales range
Not available
Not available
Price history
| Date | Event | Price |
|---|---|---|
| 8/6/2026 | Price change | $509,000-1.2%$337/sqft |
Source:  CCAR #41137500 Report a problem CCAR #41137500 Report a problem | ||
| 6/6/2026 | Listed for sale | $515,000+29.7%$341/sqft |
Source: CCAR #41137500 Report a problem | ||
| 12/23/2016 | Sold | $397,000+7.3%$263/sqft |
Source: Public Record Report a problem | ||
| 11/1/2016 | Listed for sale | $369,975$245/sqft |
Source: Big Block Realty #21625292 Report a problem | ||
Public tax history
| Year | Property taxes | Tax assessment |
|---|---|---|
| 2026 | -- | $469,842 +2% |
| 2025 | $5,374 -0.2% | $460,630 +2% |
| 2024 | $5,385 +2.4% | $451,599 +2% |
| 2023 | $5,258 +2.7% | $442,745 +2% |
| 2022 | $5,121 -0.1% | $434,064 +2% |
| 2021 | $5,128 +1.4% | $425,554 +1% |
| 2020 | $5,059 +1.8% | $421,191 +2% |
| 2019 | $4,970 +1.1% | $412,934 +2% |
| 2018 | $4,914 +3.4% | $404,838 +2% |
| 2017 | $4,751 +432.6% | $396,900 +424.2% |
| 2016 | $892 +1.6% | $75,712 +1.5% |
| 2015 | $878 +6.6% | $74,576 +2% |
| 2014 | $824 | $73,116 +0.5% |
| 2013 | -- | $72,785 +2% |
| 2012 | -- | $71,358 +2% |
| 2011 | -- | $69,959 +0.8% |
| 2010 | -- | $69,436 -0.2% |
| 2009 | -- | $69,601 +2% |
| 2008 | -- | $68,237 +2% |
| 2007 | -- | $66,899 +2% |
| 2006 | -- | $65,587 +2% |
| 2005 | -- | $64,301 +2% |
| 2004 | -- | $63,041 +1.9% |
| 2003 | -- | $61,886 +2% |
| 2002 | -- | $60,673 +2% |
| 2001 | -- | $59,483 +2% |
| 2000 | $591 | $58,317 |
Find assessor info on the county website
Monthly payment
Est. payment
Payment breakdown
Explore the cost of this home by adjusting the details. Changes won't be saved.Climate risks
Neighborhood: 95687
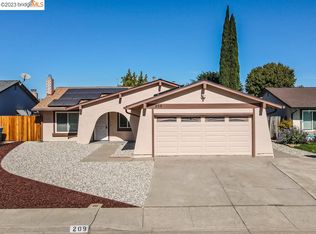
Similar homes
- $515,0003 bd3 ba1.5k sqft832 Vassar Drive, Vacaville, CA 95687For Sale
 MLS ID #326070134, Renee M Neuman, Coldwell Banker Kappel Gateway. BAREIS
 - $540,0003 bd2 ba1k sqft148 Columbia Drive, Vacaville, CA 95687For Sale
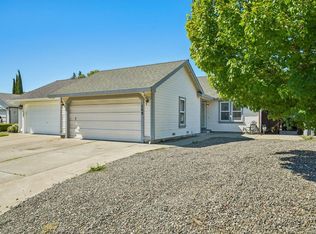 MLS ID #326050554, Michelle Panizza, Serhant California, Inc.. BAREIS
 - $499,0003 bd2 ba1.6k sqft318 Havasu Drive, Vacaville, CA 95687For Sale
 MLS ID #326058073, Alexandra Fagundes George, eXp Realty of California, Inc. BAREIS
 - $499,0003 bd2 ba1.2k sqft155 Donner Drive, Vacaville, CA 95687For Sale
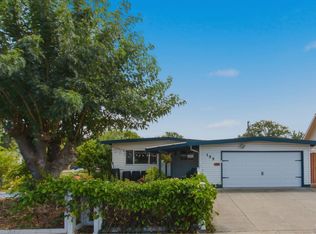 MLS ID #326063651, Zack Sperow, More Estates. BAREIS
Local buyer's agents are ready to help
