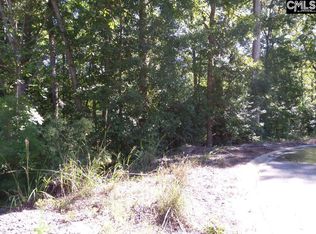

Our rare and highly popular Franklin floor plan on a 1.18 acre wooded cul-de-sac lot. Very private! All brick exterior with hardi plank shake accent in gable, three car courtyard style garage. Long driveway perfect for the family cars. Walk in to a grand two story foyer and hardwoods throughout the main floor. Heavy moldings and ornate archways add character and provides the perfect canvas for interior design. Impressive 5 window bay window in both the Great room and Owners Suite. True chef's kitchen with double stainless steel ovens, built-in gas range, large L-shape island fit for up to eight bar stools. Kitchen also includes a large keeping room off the eat-in area great for extra sitting and relaxing room. Home office also featured just off the keeping room. Fifth bedroom on the main floor with full bath. First floor also features soaring 10ft ceilings. Owners suite and three other bedrooms along with an open loft are found on the second floor. Owners suite will be hard to leave with it's separate sitting area and large bay windows overlooking the wooded private backyard. Enjoy the backyard on your 10x24 covered deck. Home currently under construction. Select interior colors for a limited time. All photos shown are stock photos of the same plan so colors and features may vary. Home will include dual 14-SEER HVAC units, tankless water heater, automatic irrigation for entire yard, whole house gutters, blinds throughout, and garage door openers included.
This property is not currently displayed as for sale or rent on Zillow. This may be different from what's on other websites or public sources.