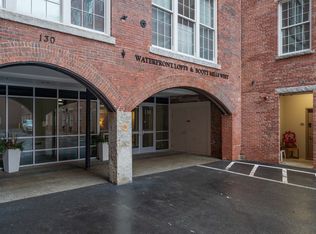
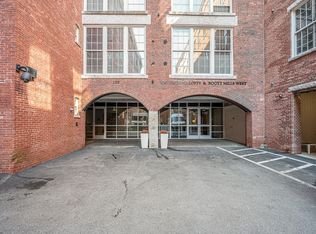
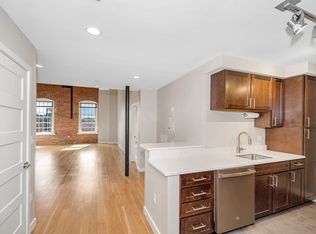
A waterfront loft awaits in the heart of downtown Lowell! You will love coming home to this beautifully maintained two bedroom unit with office along the banks of the Merrimack River. The masterfully designed Boott Mills condo conversion transformed an architectural gem into stunning, open concept units that are full of modern style yet maintain the historic building’s original character with wood beamed ceilings and amazing river views from the living room. The stylish kitchen impresses with its stainless steel appliances, granite counters, and large breakfast bar. The primary suite offers a full bathroom with tiled shower walls and a soaking tub. The building is in the Lowell National Historic Park with Riverwalk adjacent the building for jogging or a casual stroll. A long list of amenities include: roof deck, patio, fitness center and recreation room. Walk to the Canalway Cultural District, which features many community and cultural events including the annual Folk Fest!
Sold for $455,000
$455,000
130 John St Unit 144, Lowell, MA 01852
2beds
1,456sqft
Condominium
Built in 1871
-- sqft lot
$447,100 Zestimate®
$313/sqft
$2,635 Estimated rent
Home value
$447,100
$425,000 - $469,000
$2,635/mo
Zestimate® history
Owner options
List your home for rent
$2,635/mo
Rent Zestimate®
Find your next renter with Zillow Rental Manager. Plus, with online applications, you can quickly screen prospective tenants – for free.
$2,635/mo
Rent Zestimate®
Refinance and save
$3,574/mo
Est. payment
Refinancing to a lower rate could help reduce your monthly payments and save thousands over the life of the loan.
$3,574/mo
Est. payment
Explore your selling options
Work with a Zillow partner agent
Leverage their expertise and Zillow's premium Showcase listings to get your home seen by more buyers.
Get startedList with your own agent
Get your home in front of millions of buyers by listing it on Zillow.
Learn how to do itSell it yourself
Take full control of how buyers see your home on Zillow by listing For Sale by Owner (FSBO).
List your homeWhat's special
Waterfront loftTiled shower wallsRoof deckOpen concept unitsRecreation roomHeart of downtown lowellFull of modern style
Zillow last checked:
Listing updated:
Listed by:
Tim Desmarais 603-765-1965,
Keller Williams Realty 978-475-2111
Bought with:
Tim Desmarais
Keller Williams Realty
Source: MLS PIN,MLS#: 73209937
Facts & features
Interior
Bedrooms & bathrooms
- Bedrooms: 2
- Bathrooms: 2
- Full bathrooms: 2
Primary bedroom
- Features: Beamed Ceilings, Flooring - Hardwood, Lighting - Overhead
- Level: First
- Area: 266.1
- Dimensions: 13.25 x 20.08
Bedroom 2
- Features: Beamed Ceilings, Flooring - Hardwood, Lighting - Overhead
- Level: First
- Area: 177.4
- Dimensions: 10.92 x 16.25
Bedroom 3
- Features: Beamed Ceilings, Flooring - Hardwood, Lighting - Overhead
- Level: First
- Area: 144.38
- Dimensions: 15.75 x 9.17
Bathroom 1
- Features: Bathroom - Tiled With Shower Stall, Bathroom - Tiled With Tub, Flooring - Stone/Ceramic Tile, Countertops - Stone/Granite/Solid, Recessed Lighting
- Level: First
Bathroom 2
- Features: Bathroom - Tiled With Tub & Shower, Flooring - Stone/Ceramic Tile
- Level: First
Dining room
- Features: Beamed Ceilings, Vaulted Ceiling(s), Flooring - Hardwood
- Level: First
- Area: 102.22
- Dimensions: 15.33 x 6.67
Kitchen
- Features: Flooring - Stone/Ceramic Tile, Countertops - Stone/Granite/Solid, Kitchen Island, Open Floorplan, Recessed Lighting, Stainless Steel Appliances, Lighting - Pendant
- Level: First
- Area: 96.67
- Dimensions: 9.67 x 10
Living room
- Features: Ceiling Fan(s), Beamed Ceilings, Vaulted Ceiling(s), Flooring - Hardwood, Open Floorplan
- Level: First
- Area: 219.78
- Dimensions: 15.33 x 14.33
Heating
- Forced Air
Cooling
- Central Air
Appliances
- Included: Range, Dishwasher, Microwave
- Laundry: Flooring - Stone/Ceramic Tile, First Floor, In Unit
Features
- Flooring: Tile, Hardwood
- Has basement: No
- Has fireplace: No
Interior area
- Total structure area: 1,456
- Total interior livable area: 1,456 sqft
Property
Parking
- Parking features: Rented
Features
- Patio & porch: Deck - Roof + Access Rights
- Exterior features: Deck - Roof + Access Rights
- Has view: Yes
- View description: Water, River
- Has water view: Yes
- Water view: River,Water
- Waterfront features: Waterfront, River
Details
- Parcel number: 4682217
- Zoning: DMU
Construction
Type & style
- Home type: Condo
- Property subtype: Condominium
Materials
- Brick
Condition
- Year built: 1871
- Major remodel year: 2005
Utilities & green energy
- Electric: Circuit Breakers
- Sewer: Public Sewer
- Water: Public
- Utilities for property: for Gas Range
Community & HOA
Community
- Features: Public Transportation, Shopping, Park, Walk/Jog Trails, Medical Facility, Bike Path
- Security: Intercom
HOA
- Amenities included: Hot Water, Elevator(s), Fitness Center, Clubroom
- Services included: Heat, Water, Sewer, Insurance, Security, Maintenance Structure, Snow Removal, Trash
- HOA fee: $597 monthly
Location
- Region: Lowell
Financial & listing details
- Price per square foot: $313/sqft
- Tax assessed value: $379,800
- Annual tax amount: $4,717
- Date on market: 9/11/2026
- Exclusions: Door Lock Key Pad, Ring Camera & Built In Desk.
Price history
| Date | Event | Price |
|---|---|---|
| 5/3/2024 | Sold | $455,000+3.6%$313/sqft |
Source: MLS PIN #73209937 Report a problem | ||
| 3/12/2024 | Contingent | $439,000$302/sqft |
Source: MLS PIN #73209937 Report a problem | ||
| 3/8/2024 | Listed for sale | $439,000+9.8%$302/sqft |
Source: MLS PIN #73209937 Report a problem | ||
| 6/10/2021 | Sold | $399,900$275/sqft |
Source: Public Record Report a problem | ||
Public tax history
| Year | Property taxes | Tax assessment |
|---|---|---|
| 2025 | $5,073 +6.2% | $441,900 +10.2% |
| 2024 | $4,777 +1.3% | $401,100 +5.6% |
| 2023 | $4,717 +8.5% | $379,800 +17.6% |
| 2022 | $4,348 | $323,000 |
| 2021 | $4,348 +48.6% | $323,000 +47.6% |
| 2020 | $2,925 -2.8% | $218,900 +2.1% |
| 2019 | $3,009 +6.5% | $214,300 +9.1% |
| 2018 | $2,826 +2.4% | $196,400 +6.2% |
| 2017 | $2,759 -26% | $184,900 -24.8% |
| 2016 | $3,728 | $245,900 |
Find assessor info on the county website
Neighborhood: Downtown
Nearby homes
- $430,0002 bd2 ba1.3k sqft130 John St UNIT 205, Lowell, MA 01852Sold
- $379,9001 bd1 ba1.1k sqft130 John St UNIT 247, Lowell, MA 01852Sold
- $425,0002 bd2 ba1.1k sqft130 John St UNIT 559, Lowell, MA 01852Sold
- $435,0002 bd1 ba1.1k sqft130 John St UNIT 548, Lowell, MA 01852Sold

- $425,0002 bd2 ba1.2k sqft130 John St UNIT 449, Lowell, MA 01852Sold
- $360,0001 bd1 ba1k sqft130 John St UNIT 342, Lowell, MA 01852Sold
- $350,0001 bd1 ba929 sqft130 John St UNIT 345, Lowell, MA 01852Sold
- $295,0001 bd1 ba907 sqft130 John St #G01, Lowell, MA 01852Sold
Nearby schools
GreatSchools rating
- 5/10Charlotte M Murkland Elementary SchoolGrades: PK-4Distance: 0.7 mi
- 5/10Rogers STEM AcademyGrades: K-8Distance: 0.8 mi
- 4/10Lowell High SchoolGrades: 9-12Distance: 0.2 mi
Get a cash offer in 3 minutes
Find out how much your home could sell for in as little as 3 minutes with a no-obligation cash offer.
Estimated market value
$447,100
Get a cash offer in 3 minutes
Find out how much your home could sell for in as little as 3 minutes with a no-obligation cash offer.
Estimated market value
$447,100
- Massachusetts
- Middlesex County
- Lowell
- 01852
- Downtown
- 130 John St Unit 144
