Skip main navigation
Sold for $353,500
  • $353,500

    130 Joseph Ln SE, Mount Vernon, IA 52314

    3beds
    2,249sqft
    Single Family Residence
    Built in 1977
    3.05 Acres Lot
    $354,400 Zestimate®
    $157/sqft
    $2,625 Estimated rent

    Home value

    $354,400

    $337,000 - $372,000

    $2,625/mo

    Zestimate® history
    Loading
    Loading...

    Owner options

    List your home for rent

    $2,625/mo

    Rent Zestimate®

    Find your next renter with Zillow Rental Manager. Plus, with online applications, you can quickly screen prospective tenants – for free.

    Learn more

    $2,625/mo

    Rent Zestimate®

    Refinance and save

    $2,370/mo

    Est. payment

    Refinancing to a lower rate could help reduce your monthly payments and save thousands over the life of the loan.

    See today's rates

    $2,370/mo

    Est. payment

    Explore your selling options

    Work with a Zillow partner agent

    Leverage their expertise and Zillow's premium Showcase listings to get your home seen by more buyers.

    Get started

    List with your own agent

    Get your home in front of millions of buyers by listing it on Zillow.

    Learn how to do it

    Sell it yourself

    Take full control of how buyers see your home on Zillow by listing For Sale by Owner (FSBO).

    List your home

    What's special

    Welcoming open floor planSpacious split-level homeConvenient linen closet
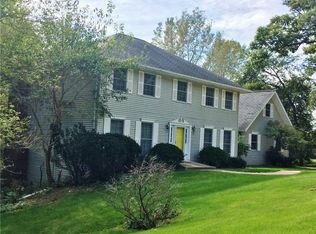
    Wonderful wooded in-town acreage alert! Nestled on approximately 3.05 private acres, this spacious split-level home offers the perfect blend of comfort, privacy, and convenience—just minutes from I-30 and Mt. Vernon. Step inside to a welcoming open floor plan featuring beautiful wood flooring throughout the great room and kitchen. The kitchen includes a pantry and appliances, and seamlessly connects to a screened porch and deck—ideal for relaxing or entertaining while enjoying the peaceful surroundings. The primary bedroom offers a private en-suite bath with tile flooring, while the updated main bathroom features a stylish new vanity top and a convenient linen closet. The walkout lower level expands your living space with a third bedroom, third full bath, and a generous family room complete with a cozy gas fireplace. Sliding doors lead directly to the patio and expansive yard, creating the perfect indoor-outdoor lifestyle. Home warranty is included. Only the heat is zoned. A place to call home! Subject to Sellers find a replacement home.

    Zillow last checked:

    Listing updated:

    Listed by:

    Marian Flink 319-350-3992,

    SKOGMAN REALTY

    Bought with:

    Meagan Bennett-Twins Home Team

    Lee's Town & Country Real Estate

    Source: CRAAR, CDRMLS,MLS#: 2602329MLS LogoOriginating MLS: Cedar Rapids Area Association Of Realtors

    Facts & features

    Interior

    Bedrooms & bathrooms
    • Bedrooms: 3
    • Bathrooms: 3
    • Full bathrooms: 3
    Rooms
    • Room types: Family Room, Great Room, Screened Porch
    Other
    • Level: First
    Heating
    • See Remarks, Zoned, Gas, Hot Water
    Cooling
    • See Remarks, Zoned, Central Air
    Appliances
    • Included: Dishwasher, Disposal, Gas Water Heater, Range, Water Softener Owned
    Features
    • Kitchen/Dining Combo, Bath in Primary Bedroom, Main Level Primary
    • Basement: Full,Walk-Out Access
    • Has fireplace: Yes
    • Fireplace features: Family Room, Gas
    Interior area
    • Total interior livable area: 2,249 sqft
    • Finished area above ground: 1,484
    • Finished area below ground: 765

    Property

    Parking
    • Total spaces: 2
    • Parking features: Detached, Garage, Garage Door Opener
    • Garage spaces: 2
    Features
    • Levels: Multi/Split
    • Stories: 1
    • Patio & porch: Deck, Patio
    Lot
    • Size: 3.05 Acres
    • Features: Acreage, City Lot, See Remarks, Wooded
    Details
    • Parcel number: 171515100100000

    Construction

    Type & style
    • Home type: SingleFamily
    • Architectural style: Ranch,Split Level
    • Property subtype: Single Family Residence
    Materials
    • Frame, Stone, Steel
    Condition
    • New construction: No
    • Year built: 1977
    Details
    • Warranty included: Yes

    Utilities & green energy

    • Sewer: Septic Tank
    • Water: Well

    Community & HOA

    HOA
    • Has HOA: No
    Location
    • Region: Mount Vernon

    Financial & listing details

    • Price per square foot: $157/sqft
    • Tax assessed value: $359,900
    • Annual tax amount: $6,816
    • Date on market: 4/15/2026
    • Listing terms: Cash,Conventional

    Price history

    DateEventPrice
    6/26/2026Sold$353,500$157/sqft
    Source: CRAAR, CDRMLS #2602329 Report a problem
    4/16/2026Pending sale$353,500$157/sqft
    Source: CRAAR, CDRMLS #2602329 Report a problem
    4/15/2026Listed for sale$353,500$157/sqft
    Source: CRAAR, CDRMLS #2602329 Report a problem

    Public tax history

    YearProperty taxesTax assessment
    2025$6,630 +0.5%$359,900 -6.9%
    2024$6,594 +23.5%$386,700
    2023$5,340 +2.3%$386,700 +46.8%
    2022$5,218 -2.8%$263,500
    2021$5,368 +2.2%$263,500
    2020$5,252 -0.3%--
    2019$5,268 +3.7%$254,100 +6.5%
    2018$5,080 +2.4%$238,500 +6.1%
    2017$4,960 +3.2%$224,700
    2016$4,808 +2.4%$224,700
    2015$4,694 +0.2%$224,700
    2014$4,686 +3.4%$224,700
    2013$4,530 +36.4%$224,700 +26.6%
    2012$3,320 $177,517
    2011-- $177,517
    2010$3,192 $177,517
    2008-- $177,517
    2007-- $177,517 +5%
    2005-- $169,064 +5%
    2004-- $161,013
    2003-- $161,013 +5%
    2002-- $153,346
    2001-- $153,346 +7%
    2000-- $143,314
    Find assessor info on the county website

    Neighborhood: 52314

    Nearby schools

    GreatSchools rating
    Schools provided by the listing agent
    • Elementary: Mt Vernon
    • Middle: Mt Vernon
    • High: Mt Vernon

    Source: CRAAR, CDRMLS. This data may not be complete. We recommend contacting the local school district to confirm school assignments for this home.

    Get pre-qualified for a loan
    At Zillow Home Loans, we can pre-qualify you in as little as 5 minutes with no impact to your credit score.

    An equal housing lender. NMLS #10287.

    Sell for more on Zillow
    Get a Zillow Showcase℠ listing at no additional cost and you could sell for .
    $354,400
    2% more
    +$7,088
    With Zillow Showcase(estimated)
    $361,488