Skip main navigation
For sale
  • $599,000

    130 Jung BLVD W, NAPLES, FL 34120

    3beds
    1,286sqft
    : 
    Loading
    Get pre-qualified
    Single Family Residence
    Built in 1987
    2.27 Acres Lot
    $-- Zestimate®
    $466/sqft
    $-- HOA

    What's special

    Surrounded by mature trees
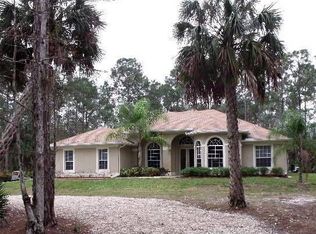
    One or more photo(s) has been virtually staged, AI generated or rendered. PRIME LOCATION, PRIVACY, AND ENDLESS OPPORTUNITY! UNMATCHED POTENTIAL IN SW FLORIDA! Welcome to this unique 3-bedroom, 3-bathroom home situated on a prime 2.27-acre oversized lot in one of the fastest-growing areas in Southwest Florida. Surrounded by mature trees, this wooded retreat offers ultimate seclusion just minutes from everyday conveniences. THE STANDOUT FEATURE OF THIS PROPERTY IS HAVING ACCESS TO TWO INDEPENDENT ENTRANCES FROM TWO DIFFERENT STREETS, Jung Blvd W and 16th Ave NW, making it incredibly accessible and entirely unique. The expansive acreage provides a rare opportunity with plenty of space to add a pool, build a guest house, or set up a detached workshop. With no shortage of space for RV and boat storage, this property is a true paradise for those looking for freedom and flexibility. Already has a mother in law suite in the covered garage. Opportunities like this do not come along often—schedule your showing today!!! Thank me later
    42 days
    |
    672
    |
    31
    |

    Zillow last checked:

    Listing updated:

    Listed by:

    Maria Viera 239-241-1855,

    Excellence Realty Realm LLC

    Source: SWFLMLS,MLS#: 226021614MLS LogoOriginating MLS: Naples

    Loading...

      Facts & features

      Interior

      Bedrooms & bathrooms
      • Bedrooms: 3
      • Bathrooms: 2
      • Full bathrooms: 2
      Rooms
      • Room types: Screened Lanai/Porch, Workshop, 3 Bed
      Bedroom
      • Features: Master BR Ground
      Dining room
      • Features: Eat-in Kitchen
      Kitchen
      • Features: Pantry
      Heating
      • Central
      Cooling
      • Central Air
      Appliances
      • Included: Cooktop, Dishwasher, Dryer, Microwave, Refrigerator, Tankless Water Heater, Washer
      Features
      • Fireplace, Pantry, Screened Lanai/Porch, Workshop
      • Flooring: Tile
      • Windows: Storm Protection (Other)
      • Has fireplace: Yes
      Interior area
      • Total structure area: 1,521
      • Total interior livable area: 1,286 sqft

      Property

      Parking
      • Total spaces: 1
      • Parking features: Attached
      • Attached garage spaces: 1
      Features
      • Stories: 1
      • Patio & porch: Screened, Screened Porch, Screened Lanai/Porch
      • Fencing: Fenced
      • Has view: Yes
      • View description: Preserve, Trees/Woods
      • Waterfront features: None
      Lot
      • Size: 2.27 Acres
      • Features: Oversize
      Details
      • Parcel number: 37548600003

      Construction

      Type & style
      • Home type: SingleFamily
      • Architectural style: Ranch
      • Property subtype: Single Family Residence
      Materials
      • Block
      • Foundation: Concrete Block
      • Roof: Shingle
      Condition
      • New construction: No
      • Year built: 1987

      Utilities & green energy

      • Sewer: Septic Tank
      • Water: Well

      Community & HOA

      Community
      • Features: No Subdivision
      • Subdivision: GOLDEN GATE ESTATES
      HOA
      • Has HOA: No
      • Amenities included: Storage, Internet Access, See Remarks
      Location
      • Region: Naples

      Financial & listing details

      • Price per square foot: $466/sqft
      • Tax assessed value: $298,369
      • Annual tax amount: $2,848
      • Date on market: 6/6/2026
      • Lease term: Buyer Finance/Cash

        Estimated market value

        Not available

        Estimated sales range

        Not available

        Not available

        Price history

        DateEventPrice
        6/6/2026Listed for sale$599,000+61.9%$466/sqft
        Source: SWFLMLS #226021614 Report a problem
        7/1/2024Listing removed--
        Source: SWFLMLS #221029795 Report a problem
        7/8/2021Sold$370,000-2.6%$288/sqft
        Source: Public Record Report a problem
        4/28/2021Pending sale$380,000$295/sqft
        Source: SWFLMLS #221029795 Report a problem
        4/26/2021Price change$380,000+4.1%$295/sqft
        Source: SWFLMLS #221029795 Report a problem
        4/23/2021Listed for sale$365,000$284/sqft
        Source: SWFLMLS #221029795 Report a problem

        Public tax history

        YearProperty taxesTax assessment
        2025$2,848 +3.9%$252,853 +2.9%
        2024$2,743 +10%$245,727 +2.4%
        2023$2,493 -10.9%$239,953 -5.3%
        2022$2,799 +356.6%$253,394 +193.3%
        2021$613 +2.8%$86,407 +1.4%
        2020$596 +3.8%$85,214 +2.3%
        2019$574 +5.6%$83,298 +1.9%
        2018$544 -28.2%$81,745 +2.1%
        2017$757 +3.3%$80,064 +2.1%
        2016$733 +5.2%$78,417 +0.7%
        2015$697 -0.2%$77,872 +191.1%
        2014$698 +39.9%$26,754 +4.5%
        2013$499 +3.2%$25,612 +4.5%
        2012$484 -0.3%$24,500 -0.9%
        2011$485 +5.3%$24,722 -6.6%
        2010$460 +7.1%$26,473 -0.7%
        2009$430 $26,668 -65.4%
        2008$430 -30.1%$77,091 +3%
        2007$615 -1.2%$74,846 +2.5%
        2006$622 $73,020 +3%
        2005$622 +3.9%$70,893 +3%
        2004$598 +0.8%$68,828 +1.9%
        2003$594 +2.6%$67,545 +2.4%
        2002$579 -50.3%$65,962 +1.6%
        2001$1,163 +107.9%$64,923
        2000$560 --
        Find assessor info on the county website

        Monthly payment

        Est. payment

        Payment breakdown

        Explore the cost of this home by adjusting the details. Changes won't be saved.
        All calculations are estimates and provided by Zillow, Inc. for informational purposes only. Actual amounts may vary.
        HOA fees may include property taxes on listings classified as Co-Ops. Contact the listing agent and/or owner for fee details.
        Mortgage interest rates are dependent on a number of factors, including credit score, down payment, and repayment length. Interest rate data provided by Zillow Group Marketplace, Inc. as of 1/1/1970 from various mortgage lenders with which we have lead or other similar arrangements; the Estimated Payment is an average of those rates.
        See how much you could borrow to make a competitive offer.

        Climate risks

        Neighborhood: Golden Gate

        Getting around

        0 / 100
        Car-Dependent
        25 / 100
        Somewhat Bikeable

        Nearby schools

        GreatSchools rating
        Schools provided by the listing agent
        • Elementary: BEAR CREEK ELEMENTARY SCHOOL
        • Middle: CORKSCREW MIDDLE SCHOOL
        • High: PALMETTO RIDGE HIGH SCHOOL

        Source: SWFLMLS. This data may not be complete. We recommend contacting the local school district to confirm school assignments for this home.

        A local agent can set up tours, give advice and negotiate with sellers.

        Browse local experts

        Similar homes