Skip main navigation
Off market
  • Tax assessed value
    $5,000

    130 Kelch Ln, Lebanon, KY 40033

    2beds
    1,293sqft
    SingleFamily
    Built in ----
    8.15 Acres Lot
    $-- Zestimate®
    $4/sqft
    $-- Estimated rent

    Home value

    Not available

    Estimated sales range

    Not available

    Not available

    Zestimate® history
    Loading
    Loading...

    Owner options

    List your home for rent

    Find your next renter with Zillow Rental Manager. Plus, with online applications, you can quickly screen prospective tenants – for free.

    Learn more
    Refinance and save

    $24/mo

    Est. payment

    Refinancing to a lower rate could help reduce your monthly payments and save thousands over the life of the loan.

    See today's rates

    $24/mo

    Est. payment

    Explore your selling options

    Work with a Zillow partner agent

    Leverage their expertise and Zillow's premium Showcase listings to get your home seen by more buyers.

    Get started

    List with your own agent

    Get your home in front of millions of buyers by listing it on Zillow.

    Learn how to do it

    Sell it yourself

    Take full control of how buyers see your home on Zillow by listing For Sale by Owner (FSBO).

    List your home

    What's special

    Ensuite bathroomBeautiful country settingSpacious areaLarge deckPanoramic viewsGorgeous countertopsCovered front porch

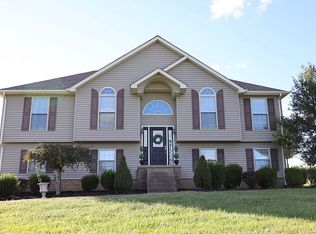
    Established on a generous 8.15 acre (+/-) spread of land... This wonderful home sits back in a beautiful country setting surrounded by mature trees and panoramic views of rolling farmland. The home welcomes you into a delightful open living room/kitchen concept. This spacious area has a vaulted ceiling for that extra roomy feel and displays a charming cabin-like décor. The room is surrounded by windows (including iconic clerestory windows) that filter in superb natural light and provide magnificent views of the property. The kitchen is laid with a neatly tiled floor and offers a good amount of counter space topped with stylish countertops. These gorgeous countertops pair beautifully with the assortment of black cabinetry and are accompanied by the matching whirlpool appliances (refrigerator, stove, and microwave). As part of this open concept is a dining area that flows from the living room/kitchen. This excellent use of space gives you an intimate spot for family meals and offers many options to be furnished the way you like. Next to the dining area is a large laundry room with a full bathroom that includes a walk-in shower and a handy utility sink. Situated at the end of the home are 2 bedrooms including a generous primary bedroom. This bedroom has a sizable closet and an ensuite bathroom with an adorable setup. Outside you'll love relaxing and watching the world go by right from the covered front porch while you take in those tranquil views. The home is surrounded by vibrant landscaping that includes an elegant fountain and a pair of garden ponds. To the rear of the home is a large deck that is great for entertaining. The 8.15 acres (+/-) consists of mostly flat land giving you an amazing yard for a plethora of outdoor activities... and don't forget about the durable, low maintenance metal roof! You also get a 32'X32' barn that is wired with electric and is a great work area for those tinkering jobs. In the backyard is a 12'X18' outbuilding that is currently being used as a home office but possesses many more possibilities. The spiffy setup in this building includes electric, internet, air conditioner, heater, storage, and a loft... plus a covered porch! So... you just found where to put the in-laws or go when you're in the dog house. We almost forgot to mention... the walls in this building are barnwood from a barn in Calvary! Now call to get you some of that country living today!

    This property is not currently displayed as for sale or rent on Zillow. This may be different from what's on other websites or public sources.

    Facts & features

    Interior

    Bedrooms & bathrooms
    • Bedrooms: 2
    • Bathrooms: 2
    • Full bathrooms: 2
    Cooling
    • Central
    Appliances
    • Included: Microwave, Range / Oven
    Features
    • Flooring: Tile, Hardwood
    Interior area
    • Total interior livable area: 1,293 sqft

    Property

    Features
    • Patio & porch: Deck, Covered Porch
    Lot
    • Size: 8.15 Acres
    Details
    • Additional structures: Barn(s), General Outbuilding
    • Parcel number: 07800613
    • Lease amount: $0

    Construction

    Type & style
    • Home type: SingleFamily
    Materials
    • Roof: Metal
    Condition
    • Major remodel year: 0

    Utilities & green energy

    • Electric: Amps(0)
    • Sewer: Private septic
    • Water: Municipal

    Community & HOA

    Location
    • Region: Lebanon

    Financial & listing details

    • Price per square foot: $4/sqft
    • Tax assessed value: $5,000
    • Annual tax amount: $47
    • Date available: 04/25/2023

    Price history

    DateEventPrice
    6/23/2023Sold$274,900$213/sqft
    Source: My State MLS #11170915 Report a problem
    4/27/2023Pending sale$274,900$213/sqft
    Source: My State MLS #11170915 Report a problem
    4/25/2023Listed for sale$274,900+27.9%$213/sqft
    Source: My State MLS #11170915 Report a problem
    3/24/2021Listing removed--
    Source: Owner Report a problem
    1/28/2019Listing removed$215,000$166/sqft
    Source: Owner Report a problem
    1/21/2019Pending sale$215,000$166/sqft
    Source: Owner Report a problem
    11/19/2018Listed for sale$215,000$166/sqft
    Source: Owner Report a problem

    Public tax history

    YearProperty taxesTax assessment
    2018$47 +0.1%$5,000
    2017$47 +5.8%$5,000
    2015$44 +3.3%$5,000
    2012$43 $5,000
    2011-- $5,000
    Find assessor info on the county website

    Neighborhood: 40033

    Nearby schools

    GreatSchools rating
    Schools provided by the listing agent
    • District: Glasscock Elementary

    Source: The MLS. This data may not be complete. We recommend contacting the local school district to confirm school assignments for this home.