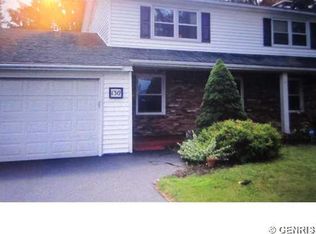

Meticulously Maintained & Updated Colonial For Sale In Henrietta! Welcome to 130 Kenwick Dr. You’ll Be Greeted By Storybook Exterior w/Brick & Vinyl Siding, Large Porch & Fresh Landscaping. This 3 BR, 2.5 BA Home Offers 1,841 Sq Ft of Living Space+Partially Finished Basement. Tiled Foyer Opens To Light Filled Living Rm w/Gas FP & Gleaming Hardwood Floor. UPDATED Eat-in Kitchen Boasts Granite Countertops, Tiled Backsplash, SS Appls Incl NEW Convection/Air Fryer Oven ’23, Dishwasher ’22, Beverage Cooler, Abundant Wood Cabinetry & Pantry. Formal Dining Rm! Family Rm Has Sliders To Sun Drenched 3-Season Rm w/Walls of Windows & Skylights Leading to HUGE Paver Paver Patio Overlooking Fully Fenced 0.30 Acre Lot…Perfect for Entertaining! Powder Rm! 2nd Flr Features 3 Generous Sized BR’s! Double Doors Lead to Primary Ste w/2 California Closets & GORGEOUS En Suite BA w/Tiled Floor, Soaking Tub, Step-in Shower w/Tile/Glass Surround & Heated Floors! 2nd Family BA! Full Basement w/Bonus Room! NEW Electrical Panel/Wiring ’20! H20 ’15. Sensi Thermostat! Ring Doorbell! 2 Car Att Garage w/Wifi Garage Door Opener! Shed! Nothing To Do But Move in! Offers Due Mon 5/6 at 3p. Open House Fri 5/3 4p-5:30p
Closed
$300,000
130 Kenwick Dr, Henrietta, NY 14467
3beds
1,841sqft
Single Family Residence
Built in 1966
0.29 Acres Lot
$334,100 Zestimate®
$163/sqft
$2,661 Estimated rent
Home value
$334,100
$317,000 - $351,000
$2,661/mo
Zestimate® history
Owner options
List your home for rent
$2,661/mo
Rent Zestimate®
Find your next renter with Zillow Rental Manager. Plus, with online applications, you can quickly screen prospective tenants – for free.
$2,661/mo
Rent Zestimate®
Refinance and save
$2,214/mo
Est. payment
Refinancing to a lower rate could help reduce your monthly payments and save thousands over the life of the loan.
$2,214/mo
Est. payment
Explore your selling options
Work with a Zillow partner agent
Leverage their expertise and Zillow's premium Showcase listings to get your home seen by more buyers.
Get startedList with your own agent
Get your home in front of millions of buyers by listing it on Zillow.
Learn how to do itSell it yourself
Take full control of how buyers see your home on Zillow by listing For Sale by Owner (FSBO).
List your homeWhat's special
Updated colonialBonus roomNew electrical panelLarge porchGorgeous en suiteDouble doorsTiled foyer
Zillow last checked:
Listing updated:
Listed by:
Susan E. Glenz 585-340-4940,
Keller Williams Realty Greater Rochester
Bought with:
Emily Bot, 10401353621
NORCHAR, LLC
Source: NYSAMLSs,MLS#: R1535047 Originating MLS: Rochester
Originating MLS: RochesterFacts & features
Interior
Bedrooms & bathrooms
- Bedrooms: 3
- Bathrooms: 3
- Full bathrooms: 2
- 1/2 bathrooms: 1
- Main level bathrooms: 1
Heating
- Gas, Baseboard, Forced Air
Cooling
- Central Air
Appliances
- Included: Built-In Range, Built-In Oven, Convection Oven, Dryer, Dishwasher, Electric Cooktop, Exhaust Fan, Disposal, Gas Water Heater, Microwave, Refrigerator, Range Hood, Wine Cooler, Washer
- Laundry: In Basement
Features
- Ceiling Fan(s), Separate/Formal Dining Room, Entrance Foyer, Eat-in Kitchen, Separate/Formal Living Room, Granite Counters, Pantry, Sliding Glass Door(s), Solid Surface Counters, Skylights, Window Treatments, Bath in Primary Bedroom, Programmable Thermostat
- Flooring: Carpet, Ceramic Tile, Hardwood, Laminate, Varies
- Doors: Sliding Doors
- Windows: Drapes, Skylight(s), Thermal Windows
- Basement: Full,Partially Finished,Sump Pump
- Number of fireplaces: 1
Interior area
- Total structure area: 1,841
- Total interior livable area: 1,841 sqft
Property
Parking
- Total spaces: 2
- Parking features: Attached, Electricity, Garage, Storage, Driveway, Garage Door Opener
- Attached garage spaces: 2
Features
- Levels: Two
- Stories: 2
- Patio & porch: Patio
- Exterior features: Blacktop Driveway, Fully Fenced, Patio
- Fencing: Full
Lot
- Size: 0.29 Acres
- Dimensions: 80 x 162
- Features: Greenbelt, Near Public Transit, Residential Lot
Details
- Additional structures: Shed(s), Storage
- Parcel number: 2632001611400001046000
- Special conditions: Standard
Construction
Type & style
- Home type: SingleFamily
- Architectural style: Colonial,Two Story
- Property subtype: Single Family Residence
Materials
- Brick, Vinyl Siding, Copper Plumbing
- Foundation: Block
- Roof: Asphalt,Shingle
Condition
- Resale
- Year built: 1966
Utilities & green energy
- Electric: Circuit Breakers
- Sewer: Connected
- Water: Connected, Public
- Utilities for property: Cable Available, High Speed Internet Available, Sewer Connected, Water Connected
Community & HOA
Community
- Security: Security System Owned
- Subdivision: Greenfield Village Sec 02
Location
- Region: Henrietta
Financial & listing details
- Price per square foot: $163/sqft
- Tax assessed value: $244,000
- Annual tax amount: $6,555
- Date on market: 5/1/2024
- Cumulative days on market: 5 days
- Listing terms: Cash,Conventional,FHA,VA Loan
Price history
| Date | Event | Price |
|---|---|---|
| 7/8/2024 | Sold | $300,000+20%$163/sqft |
Source:  NYSAMLSs #R1535047 Report a problem NYSAMLSs #R1535047 Report a problem | ||
| 5/7/2024 | Pending sale | $250,000$136/sqft |
Source: NYSAMLSs #R1535047 Report a problem | ||
| 5/1/2024 | Listed for sale | $250,000+72.4%$136/sqft |
Source: NYSAMLSs #R1535047 Report a problem | ||
| 10/16/2015 | Sold | $145,000$79/sqft |
Source: NYSAMLSs #R280987 Report a problem | ||
Public tax history
Tax history is unavailable.
Neighborhood: 14467
Nearby homes
- $341,8003 bd3 ba1.8k sqft130 Kenwick Dr, Rochester, NY 14623Off Market
- $244,9003 bd1 ba1.1k sqft124 Kenwick Dr, Rochester, NY 14623Off Market
- $244,8003 bd1 ba1.1k sqft136 Kenwick Dr, Rochester, NY 14623Off Market
- $270,5003 bd1 ba1.2k sqft21 Sweet Vernal Ct, Rochester, NY 14623Off Market
- $289,3004 bd1 ba1.7k sqft22 Sweet Vernal Ct, Rochester, NY 14623Off Market
- $323,2004 bd1 ba1.8k sqft118 Kenwick Dr, Rochester, NY 14623Off Market
- $257,2003 bd1 ba1.4k sqft142 Kenwick Dr, Rochester, NY 14623Off Market
- $272,0003 bd2 ba1.1k sqft131 Kenwick Dr, Rochester, NY 14623Off Market
Nearby schools
GreatSchools rating
- 7/10Ethel K Fyle Elementary SchoolGrades: K-3Distance: 0.6 mi
- 5/10Henry V Burger Middle SchoolGrades: 7-9Distance: 2.8 mi
- 7/10Rush Henrietta Senior High SchoolGrades: 9-12Distance: 2.6 mi
Schools provided by the listing agent
- Elementary: Ethel K Fyle Elementary
- Middle: Henry V Burger Middle
- High: Rush-Henrietta Senior High
- District: Rush-Henrietta
Source: NYSAMLSs. This data may not be complete. We recommend contacting the local school district to confirm school assignments for this home.
Sell for more on Zillow
Get a Zillow Showcase℠ listing at no additional cost and you could sell for .
$334,100
2% more
+$6,682
With Zillow Showcase(estimated)
$340,782
- New York
- Monroe County
- Rochester
- 14467
- 130 Kenwick Dr
Nearby cities
Nearby neighborhoods
Nearby zip codes
Other Rochester Topics
