SUPERB LOCATION! Don’t miss out on this beautifully updated 2 bedroom 2.5 bath 2-story condo in Killarney Bay. Upon entering, you immediately notice the charm and character of this impeccably maintained condo. Recent updates include a fully renovated screened porch including floor, screen enclosure and roof, new sliding doors and windows, new refrigerator, new dishwasher, newly painted interior and recently installed closet organization systems. The kitchen with solid wood cabinets, stainless steel appliances, granite countertops and counter seating is open to the dining/family room combo featuring a cozy corner fireplace. The flex space in the front of the condo can serve as a formal dining room, home office or art studio with generous shelves that span an entire wall of the room. Convenient downstairs laundry room with storage and half bath with access to additional storage under the stairs. Wood tile floors, plantation shutters, ceiling fans and vaulted ceilings in the upstairs bedrooms. Wood plank flooring on the staircase. Generous upstairs hall closet! Two master suites both with spacious walk-in closets and en suite bathrooms. The front bedroom features a balcony with a sitting area and alcove for a tv or desk and the back bedroom presents as a quiet, private retreat with extra closet space. The recently renovated screened porch overlooking the manicured landscape is the perfect place to relax and unwind. Two assigned parking spaces, one covered and located in front of the condo. Outdoor closet located on screened porch. Community pool and dock and view of Lake Killarney. Kayaks and paddleboard storage available. Walkable to Winter Park Village, Trader Joes and a variety of restaurants and shopping along the 17-92 corridor. Easy access to I.4 via Fairbanks or Lee Rds. You simply cannot beat this location! Call today to schedule your showing!
Sold for $465,000
$465,000
130 KILLARNEY BAY COURT #5-3, WINTER PARK, FL 32789
2beds
1,536sqft
Condominium
Built in 1986
-- sqft lot
$464,700 Zestimate®
$303/sqft
$3,071 Estimated rent
Home value
$464,700
$423,000 - $511,000
$3,071/mo
Zestimate® history
Owner options
List your home for rent
$3,071/mo
Rent Zestimate®
Find your next renter with Zillow Rental Manager. Plus, with online applications, you can quickly screen prospective tenants – for free.
$3,071/mo
Rent Zestimate®
Refinance and save
$3,799/mo
Est. payment
Refinancing to a lower rate could help reduce your monthly payments and save thousands over the life of the loan.
$3,799/mo
Est. payment
Explore your selling options
Work with a Zillow partner agent
Leverage their expertise and Zillow's premium Showcase listings to get your home seen by more buyers.
Get startedList with your own agent
Get your home in front of millions of buyers by listing it on Zillow.
Learn how to do itSell it yourself
Take full control of how buyers see your home on Zillow by listing For Sale by Owner (FSBO).
List your homeWhat's special
Two master suitesHome officeNewly painted interiorGranite countertopsFlex spaceAssigned parking spacesCeiling fans
Zillow last checked:
Listing updated:
Listed by:
Lisa Gould 407-721-7612,
KELLER WILLIAMS WINTER PARK 407-545-6430,
Vicki Zechman 321-356-7397,
KELLER WILLIAMS WINTER PARK
Bought with:
Tom Noelke, 3468730
EXP REALTY LLC
Source: Stellar MLS,MLS#: O6329395 Originating MLS: Orlando Regional
Originating MLS: Orlando Regional
Facts & features
Interior
Bedrooms & bathrooms
- Bedrooms: 2
- Bathrooms: 3
- Full bathrooms: 2
- 1/2 bathrooms: 1
Rooms
- Room types: Den/Library/Office, Utility Room
Primary bedroom
- Features: Ceiling Fan(s), En Suite Bathroom, Walk-In Closet(s)
- Level: Second
- Area: 182 Square Feet
- Dimensions: 13x14
Bedroom 2
- Features: Ceiling Fan(s), En Suite Bathroom, Walk-In Closet(s)
- Level: Second
- Area: 168 Square Feet
- Dimensions: 12x14
Primary bathroom
- Features: Shower No Tub, Single Vanity, Stone Counters
- Level: Second
Bathroom 2
- Features: Single Vanity, Stone Counters, Tub With Shower
- Level: Second
Bathroom 3
- Features: Single Vanity
- Level: First
Kitchen
- Level: First
- Area: 100 Square Feet
- Dimensions: 10x10
Living room
- Features: Ceiling Fan(s)
- Level: First
- Area: 294 Square Feet
- Dimensions: 21x14
Office
- Level: First
- Area: 110 Square Feet
- Dimensions: 10x11
Heating
- Central, Electric
Cooling
- Central Air
Appliances
- Included: Dishwasher, Disposal, Dryer, Microwave, Range, Refrigerator, Washer
- Laundry: Electric Dryer Hookup, Inside, Laundry Room, Washer Hookup
Features
- Ceiling Fan(s), Living Room/Dining Room Combo, PrimaryBedroom Upstairs, Solid Wood Cabinets, Stone Counters, Thermostat, Walk-In Closet(s)
- Flooring: Ceramic Tile, Hardwood
- Doors: Sliding Doors
- Windows: Double Pane Windows, Shutters
- Has fireplace: Yes
- Fireplace features: Living Room, Wood Burning
Interior area
- Total structure area: 1,736
- Total interior livable area: 1,536 sqft
Property
Parking
- Total spaces: 1
- Parking features: Assigned, Guest, On Street, Open, Reserved
- Carport spaces: 1
- Has uncovered spaces: Yes
Features
- Levels: Two
- Stories: 2
- Patio & porch: Enclosed, Rear Porch, Screened
- Exterior features: Balcony, Lighting, Sidewalk
- Pool features: Deck, In Ground
- Fencing: Masonry
- Has view: Yes
- View description: Trees/Woods
- Waterfront features: Waterfront, Lake Privileges, Fishing Pier, Seawall, Skiing Allowed
Lot
- Size: 4,646 Square Feet
- Features: City Lot, Landscaped, Near Public Transit, Sidewalk
- Residential vegetation: Trees/Landscaped
Details
- Parcel number: 012229418005030
- Zoning: R-3
- Special conditions: None
Construction
Type & style
- Home type: Condo
- Architectural style: Mediterranean
- Property subtype: Condominium
Materials
- Block, Concrete, Stucco
- Foundation: Slab
- Roof: Tile
Condition
- Completed
- New construction: No
- Year built: 1986
Utilities & green energy
- Sewer: Public Sewer
- Water: Public
- Utilities for property: BB/HS Internet Available, Cable Available, Electricity Connected, Sewer Connected, Water Connected
Community & HOA
Community
- Features: Dock, Fishing, Water Access, Waterfront, Association Recreation - Owned, Buyer Approval Required, Community Mailbox, Pool
- Pet fee: $0 monthly
- Subdivision: KILLARNEY BAY CONDO
HOA
- Has HOA: Yes
- Amenities included: Pool
- Services included: Community Pool, Maintenance Structure, Maintenance Grounds, Pest Control, Pool Maintenance, Trash
- HOA fee: $446 monthly
- HOA name: Colleen Buchanan
- HOA phone: 407-628-1086
Location
- Region: Winter Park
Financial & listing details
- Price per square foot: $303/sqft
- Tax assessed value: $298,410
- Annual tax amount: $4,096
- Date on market: 7/24/2025
- Cumulative days on market: 75 days
- Listing terms: Cash,Conventional,VA Loan
- Ownership: Condominium
- Total actual rent: 0
- Electric utility on property: Yes
- Road surface type: Paved
Price history
| Date | Event | Price |
|---|---|---|
| 10/21/2025 | Sold | $465,000+20.3%$303/sqft |
Source:  Stellar MLS #O6329395 Report a problem Stellar MLS #O6329395 Report a problem | ||
| 11/2/2022 | Sold | $386,500+43.1%$252/sqft |
Source: Public Record Report a problem | ||
| 3/21/2019 | Sold | $270,000-2.9%$176/sqft |
Source: Public Record Report a problem | ||
| 10/1/2018 | Sold | $278,000+19.8%$181/sqft |
Source: Public Record Report a problem | ||
| 2/5/2018 | Sold | $232,000+22.1%$151/sqft |
Source: Public Record Report a problem | ||
| 5/26/2015 | Sold | $190,000+81%$124/sqft |
Source: Stellar MLS #O5358379 Report a problem | ||
| 2/1/2011 | Sold | $105,000+110%$68/sqft |
Source: Public Record Report a problem | ||
| 4/5/2010 | Sold | $50,000-80%$33/sqft |
Source: Public Record Report a problem | ||
| 2/27/2006 | Sold | $249,500+204.3%$162/sqft |
Source: Public Record Report a problem | ||
| 2/13/1997 | Sold | $82,000$53/sqft |
Source: Public Record Report a problem | ||
Public tax history
| Year | Property taxes | Tax assessment |
|---|---|---|
| 2024 | $4,096 +0.6% | $298,410 |
| 2023 | $4,072 +34.3% | $298,410 +26.6% |
| 2022 | $3,032 +1.4% | $235,778 +3% |
| 2021 | $2,990 0% | $228,911 +1.4% |
| 2020 | $2,991 +39.5% | $225,750 +32% |
| 2019 | $2,144 -33.5% | $171,005 -6.4% |
| 2018 | $3,222 | $182,698 +3% |
| 2017 | $3,222 +12.2% | $177,450 +17.5% |
| 2016 | $2,872 +13.2% | $150,990 -8.2% |
| 2015 | $2,536 +23.6% | $164,400 +23.3% |
| 2014 | $2,052 +13.4% | $133,300 +15% |
| 2013 | $1,810 +22.9% | $115,934 +39% |
| 2012 | $1,473 -1.3% | $83,414 -1% |
| 2011 | $1,493 -36.3% | $84,229 -38.2% |
| 2010 | $2,343 | $136,383 -34.5% |
| 2009 | -- | $208,260 -11% |
| 2008 | $3,834 -10.4% | $234,000 -11% |
| 2007 | $4,281 +8% | $263,000 +18.7% |
| 2006 | $3,963 +59.1% | $221,600 +64.4% |
| 2005 | $2,491 +12.9% | $134,825 +11.5% |
| 2004 | $2,207 +3.4% | $120,875 |
| 2003 | $2,133 +26.8% | $120,875 +26.8% |
| 2002 | $1,682 -1.3% | $95,350 |
| 2001 | $1,704 +11.6% | $95,350 +12.6% |
| 2000 | $1,527 | $84,700 |
Find assessor info on the county website
Neighborhood: 32789
Nearby homes
- $333,800-- bd-- ba1.1k sqft110 Killarney Bay Ct #5-1, Winter Park, FL 32789Off Market
- $363,2002 bd2 ba1.1k sqft120 Killarney Bay Ct #5-2, Winter Park, FL 32789Off Market
- $373,2002 bd2 ba1.5k sqft140 Killarney Bay Ct #5-4, Winter Park, FL 32789Off Market
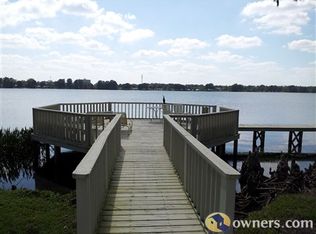
- $2,3752 bd2 ba1.1k sqft150 Killarney Bay Ct UNIT 5, Winter Park, FL 32789For Rent

- $361,0002 bd2 ba1.1k sqft160 Killarney Bay Ct #56, Winter Park, FL 32789Off Market
- $--2 bd2 ba1.1k sqft110 Killarney Bay Ct, Winter Park, FL 32789Off Market
- $--2 bd2 ba1.1k sqft110 Killarney Bay Ct #1, Winter Park, FL 32789Off Market
- $394,2002 bd3 ba1.5k sqft130 Killarney Bay Ct, Winter Park, FL 32789Off Market
Nearby schools
GreatSchools rating
- 4/10Killarney Elementary SchoolGrades: PK-5Distance: 1.1 mi
- 3/10College Park Middle SchoolGrades: 6-8Distance: 2.2 mi
- 6/10Edgewater High SchoolGrades: 9-12Distance: 2.1 mi
Schools provided by the listing agent
- Elementary: Killarney Elem
- Middle: College Park Middle
- High: Edgewater High
Source: Stellar MLS. This data may not be complete. We recommend contacting the local school district to confirm school assignments for this home.
Get a cash offer in 3 minutes
Find out how much your home could sell for in as little as 3 minutes with a no-obligation cash offer.
Estimated market value
$464,700
Get a cash offer in 3 minutes
Find out how much your home could sell for in as little as 3 minutes with a no-obligation cash offer.
Estimated market value
$464,700
- Florida
- Orange County
- Winter Park
- 32789
- 130 KILLARNEY BAY COURT Unit 5-3
Nearby cities
Nearby neighborhoods
Nearby zip codes
Other Winter Park Topics
