Charming and well-appointed 3 bedroom, 2 bath home with a bonus room, lots of updates, fenced backyard and close to the Polk Parkway! Welcome to 130 Kings Pond Ave in Winter Haven, FL, where modern conveniences meet classic charm. Step inside and be greeted by a spacious great room that flows seamlessly into the open kitchen. With stainless steel appliances, ample cabinet and counter space, a closet pantry, a dining area that is perfect for casual dining, and a laundry closet that is set up for a full size washer and dryer, this kitchen is sure to impress. Unwind at the end of the day in the primary bedroom, featuring new laminate flooring, a ceiling fan and an en-suite bathroom with a tub. Two additional bedrooms offer plenty of space for family or guests, and a second full bathroom ensures everyone has their own privacy. The bonus room could be a 4th bedroom, play room, den, home office or gym, the possibilities are endless. Entertain and enjoy weekends with friends and family in the glass-enclosed and air conditioned Florida room which is the perfect room for parties, playing a game of pool or dining with a crowd, many great memories will be created here for years to come! Outside, the mature landscaping creates a serene backdrop for outdoor entertaining or simply enjoying a quiet moment in nature. The backyard is fenced and offers a storage shed with electricity and a fan. Updates abound in this home, with new interior and exterior paint, a new A/C and new primary bedroom laminate flooring, all completed in 2022. The roof was installed in 2015, making homeowner’s insurance more affordable. Additional features include; a 6'x11' storage room, ceiling fans and window blinds throughout, a vaulted ceiling, 2 linen closets, a charming front porch, a survey on file for buyer's use, and more. With so many upgrades already taken care of, all you need to do is move in and start enjoying the good life. Located within 10 minutes of the Polk Parkway, shopping, schools, dining, and recreation, this home offers the perfect combination of comfort, convenience, and style. Situated between Tampa and Orlando, making commutes a breeze! Don't miss the opportunity to make this your forever home, schedule a showing today and experience everything this lovely property has to offer.
Sold for $252,500
$252,500
130 KINGS POND AVENUE, WINTER HAVEN, FL 33880
3beds
1,315sqft
Single Family Residence
Built in 1989
6,935 Square Feet Lot
$256,000 Zestimate®
$192/sqft
$1,845 Estimated rent
Home value
$256,000
$243,000 - $269,000
$1,845/mo
Zestimate® history
Owner options
List your home for rent
$1,845/mo
Rent Zestimate®
Find your next renter with Zillow Rental Manager. Plus, with online applications, you can quickly screen prospective tenants – for free.
$1,845/mo
Rent Zestimate®
Refinance and save
$1,707/mo
Est. payment
Refinancing to a lower rate could help reduce your monthly payments and save thousands over the life of the loan.
$1,707/mo
Est. payment
Explore your selling options
Work with a Zillow partner agent
Leverage their expertise and Zillow's premium Showcase listings to get your home seen by more buyers.
Get startedList with your own agent
Get your home in front of millions of buyers by listing it on Zillow.
Learn how to do itSell it yourself
Take full control of how buyers see your home on Zillow by listing For Sale by Owner (FSBO).
List your homeWhat's special
Home officeBonus roomCeiling fanExterior paintNew interiorCeiling fansLaundry closet
Zillow last checked:
Listing updated:
Listed by:
Deanna Stone 863-412-2080,
THE STONES REAL ESTATE FIRM 863-412-2080,
Michael Stone 863-412-9733,
THE STONES REAL ESTATE FIRM
Bought with:
Cheryl Brewer, 3302892
COLDWELL BANKER REALTY
Source: Stellar MLS,MLS#: P4929672 Originating MLS: East Polk
Originating MLS: East Polk
Facts & features
Interior
Bedrooms & bathrooms
- Bedrooms: 3
- Bathrooms: 2
- Full bathrooms: 2
Rooms
- Room types: Bonus Room, Great Room, Utility Room
Primary bedroom
- Features: Ceiling Fan(s), En Suite Bathroom, Built-in Closet
- Level: First
- Dimensions: 10x13
Bedroom 2
- Features: Ceiling Fan(s), Built-in Closet
- Level: First
- Dimensions: 10x10
Bedroom 3
- Features: Ceiling Fan(s), Built-in Closet
- Level: First
- Dimensions: 11x11
Primary bathroom
- Features: Tub With Shower
- Level: First
- Dimensions: 5x10
Bathroom 2
- Features: Tub With Shower
- Level: First
- Dimensions: 5x10
Bonus room
- Features: No Closet
- Level: First
- Dimensions: 11x13
Dining room
- Level: First
- Dimensions: 8x10
Florida room
- Level: First
- Dimensions: 12x20
Great room
- Features: Ceiling Fan(s)
- Level: First
- Dimensions: 12x13
Kitchen
- Features: Pantry
- Level: First
- Dimensions: 10x10
Heating
- Central
Cooling
- Central Air
Appliances
- Included: Dishwasher, Gas Water Heater, Microwave, Range, Refrigerator
- Laundry: In Kitchen, Inside, Laundry Closet
Features
- Ceiling Fan(s), Eating Space In Kitchen, Primary Bedroom Main Floor, Vaulted Ceiling(s)
- Flooring: Carpet, Laminate, Tile, Vinyl
- Doors: Sliding Doors
- Windows: Blinds, Window Treatments
- Has fireplace: No
Interior area
- Total structure area: 1,615
- Total interior livable area: 1,315 sqft
Property
Parking
- Parking features: Driveway
- Has uncovered spaces: Yes
Features
- Levels: One
- Stories: 1
- Patio & porch: Covered, Enclosed, Front Porch, Rear Porch
- Exterior features: Lighting, Rain Gutters, Storage
- Fencing: Chain Link,Fenced
Lot
- Size: 6,935 Square Feet
- Dimensions: 70 x 100
- Features: In County, Level
- Residential vegetation: Mature Landscaping, Oak Trees, Trees/Landscaped
Details
- Additional structures: Shed(s)
- Parcel number: 262831641445000150
- Special conditions: None
Construction
Type & style
- Home type: SingleFamily
- Architectural style: Ranch
- Property subtype: Single Family Residence
Materials
- Block, Brick
- Foundation: Slab
- Roof: Shingle
Condition
- New construction: No
- Year built: 1989
Utilities & green energy
- Sewer: Public Sewer
- Water: Public
- Utilities for property: Electricity Connected, Natural Gas Connected, Sewer Connected, Water Connected
Community & HOA
Community
- Features: Deed Restrictions
- Pet fee: $0 monthly
- Subdivision: KINGS POND SUB
HOA
- Has HOA: Yes
- Services included: Common Area Taxes
- HOA fee: $17 monthly
- HOA name: Kings Pond HOA
- HOA phone: 863-287-4698
Location
- Region: Winter Haven
Financial & listing details
- Price per square foot: $192/sqft
- Tax assessed value: $168,780
- Annual tax amount: $2,246
- Date on market: 3/21/2024
- Cumulative days on market: 5 days
- Listing terms: Cash,Conventional,FHA,VA Loan
- Ownership: Condominium
- Total actual rent: 0
- Electric utility on property: Yes
- Road surface type: Paved, Asphalt
Price history
| Date | Event | Price |
|---|---|---|
| 5/24/2024 | Sold | $252,500-2.8%$192/sqft |
Source:  Stellar MLS #P4929672 Report a problem Stellar MLS #P4929672 Report a problem | ||
| 3/27/2024 | Pending sale | $259,900$198/sqft |
Source: Stellar MLS #P4929672 Report a problem | ||
| 3/21/2024 | Listed for sale | $259,900+19.5%$198/sqft |
Source: Stellar MLS #P4929672 Report a problem | ||
| 5/5/2022 | Sold | $217,500+8.8%$165/sqft |
Source: Public Record Report a problem | ||
| 3/31/2022 | Pending sale | $200,000$152/sqft |
Source: Stellar MLS #U8156720 Report a problem | ||
| 3/28/2022 | Listed for sale | $200,000+54%$152/sqft |
Source: Stellar MLS #U8156720 Report a problem | ||
| 3/13/2017 | Listing removed | $129,900$99/sqft |
Source: LIST NOW REALTY, LLC #G4839113 Report a problem | ||
| 2/28/2017 | Price change | $129,900+8.3%$99/sqft |
Source: LIST NOW REALTY, LLC #G4839113 Report a problem | ||
| 1/19/2017 | Price change | $120,000$91/sqft |
Source: Owner Report a problem | ||
| 12/20/2016 | Listed for sale | -- |
Source: Auction.com Report a problem | ||
Public tax history
| Year | Property taxes | Tax assessment |
|---|---|---|
| 2025 | $3,156 +45.8% | $168,780 +6.4% |
| 2024 | $2,164 -3.6% | $158,597 -2% |
| 2023 | $2,246 +81.2% | $161,761 +49.9% |
| 2022 | $1,240 +0.9% | $107,910 +3% |
| 2021 | $1,229 +1.6% | $104,767 +1.4% |
| 2020 | $1,209 +1.8% | $103,321 +2.3% |
| 2019 | $1,188 | $100,998 +1.9% |
| 2018 | $1,188 +2.2% | $99,115 +118.9% |
| 2017 | $1,163 +213.1% | $45,285 +2.1% |
| 2016 | $371 -0.2% | $44,354 +0.7% |
| 2015 | $372 +2.5% | $44,046 +0.8% |
| 2014 | $363 -2.3% | $43,696 +1.5% |
| 2013 | $372 -16.4% | $43,050 -7.7% |
| 2012 | $444 -22.4% | $46,634 -18.3% |
| 2011 | $572 -4.8% | $57,096 -4.5% |
| 2010 | $601 -10.7% | $59,759 -10.2% |
| 2009 | $673 +4% | $66,549 +0.1% |
| 2008 | $647 | $66,483 |
| 2007 | -- | -- |
| 2006 | $902 | -- |
| 2005 | -- | -- |
| 2004 | $813 +3.3% | -- |
| 2003 | $786 +3.6% | $58,251 +2.4% |
| 2002 | $759 +2.9% | $56,886 +1.6% |
| 2001 | $738 | $55,990 |
Find assessor info on the county website
Neighborhood: 33880
Nearby homes
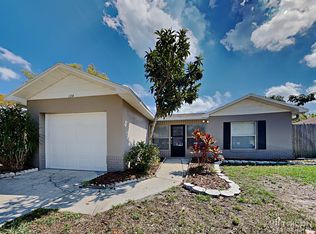
- $233,6003 bd2 ba1.2k sqft128 Kings Pond Ave, Winter Haven, FL 33880Off Market
- $212,2003 bd2 ba1.1k sqft132 Kings Pond Ave, Winter Haven, FL 33880Off Market
- $232,7003 bd2 ba1.2k sqft215 Crown St, Winter Haven, FL 33880Off Market

- $195,5002 bd2 ba994 sqft217 Crown St, Winter Haven, FL 33880Off Market
- $243,1003 bd2 ba1.2k sqft211 Crown St, Winter Haven, FL 33880Off Market
- $242,5003 bd2 ba1.3k sqft126 Kings Pond Ave, Winter Haven, FL 33880Off Market
- $254,5004 bd2 ba1.3k sqft134 Kings Pond Ave, Winter Haven, FL 33880Off Market
- $232,7003 bd2 ba1k sqft231 Kings Pond Ave, Winter Haven, FL 33880Off Market
Nearby schools
GreatSchools rating
- 2/10Lake Shipp Elementary SchoolGrades: PK-5Distance: 0.7 mi
- 4/10Westwood Middle SchoolGrades: 6-8Distance: 1.9 mi
- 2/10Lake Region High SchoolGrades: 9-12Distance: 2 mi
Schools provided by the listing agent
- Elementary: Lake Shipp Elem
- Middle: Westwood Middle
- High: Lake Region High
Source: Stellar MLS. This data may not be complete. We recommend contacting the local school district to confirm school assignments for this home.
Get a cash offer in 3 minutes
Find out how much your home could sell for in as little as 3 minutes with a no-obligation cash offer.
Estimated market value
$256,000
Get a cash offer in 3 minutes
Find out how much your home could sell for in as little as 3 minutes with a no-obligation cash offer.
Estimated market value
$256,000
- Florida
- Polk County
- Winter Haven
- 33880
- 130 KINGS POND AVENUE
Nearby cities
Nearby neighborhoods
Nearby zip codes
Other Winter Haven Topics
