Skip main navigation
Sold for $367,000
  • $367,000

    130 Kinsman Rd, Florence, NJ 08518

    6beds
    1,690sqft
    Single Family Residence
    Built in 1980
    0.26 Acres Lot
    $368,500 Zestimate®
    $217/sqft
    $3,482 Estimated rent

    Home value

    $368,500

    $339,000 - $402,000

    $3,482/mo

    Zestimate® history
    Loading
    Loading...

    Owner options

    List your home for rent

    $3,482/mo

    Rent Zestimate®

    Find your next renter with Zillow Rental Manager. Plus, with online applications, you can quickly screen prospective tenants – for free.

    Learn more

    $3,482/mo

    Rent Zestimate®

    Refinance and save

    $2,747/mo

    Est. payment

    Refinancing to a lower rate could help reduce your monthly payments and save thousands over the life of the loan.

    See today's rates

    $2,747/mo

    Est. payment

    Explore your selling options

    Work with a Zillow partner agent

    Leverage their expertise and Zillow's premium Showcase listings to get your home seen by more buyers.

    Get started

    List with your own agent

    Get your home in front of millions of buyers by listing it on Zillow.

    Learn how to do it

    Sell it yourself

    Take full control of how buyers see your home on Zillow by listing For Sale by Owner (FSBO).

    List your home

    What's special

    Generous living space
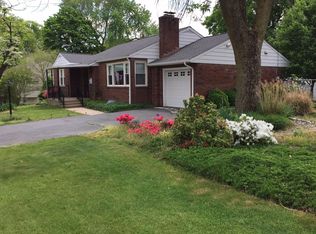
    Drastically Reduced!! Opportunity awaits in this spacious 6-bedroom, 2 full bathroom home offering exceptional value in a convenient Florence Township location. With generous living space and a full basement featuring excellent ceiling height, the property provides outstanding potential for additional finished living area, recreation space, a home gym, workshop, or storage. Major mechanical updates include a gas furnace installed in 2020 with forced-air heat. Ductwork is already in place, providing an excellent foundation for a future central air conditioning system should the next owner choose to add it. There is 200 amp electrical panel box with a lot os space for expansion. A wood stove located in the basement has been disconnected, allowing the buyer to determine its future use or removal. This home is ready for its next chapter and offers a fantastic opportunity for homeowners, investors, or anyone looking to build equity through improvements. The property would benefit from new flooring, painting, interior doors, kitchen updates, and cosmetic enhancements, making it an ideal candidate for personalization and value-add renovations. Conveniently located less than one mile from the River Line commuter rail station and public transportation, this home offers easy commuting throughout the region. Florence Township provides quick access to major transportation corridors, including the New Jersey Turnpike, Pennsylvania Turnpike, Interstate 295, Interstate 95, U.S. Routes 130 and 206, making travel to Philadelphia, NYC, Princeton, Trenton, and surrounding areas simple and convenient. All existing appliances are included and being conveyed in as-is condition. With solid fundamentals, and abundant space, this property presents a rare opportunity to create substantial equity while making a home truly your own. Bring your vision and creativity to this well-located property and transform it into the home you've always wanted while building equity along the way! Property being sold as-is and Buyer is responsible for obtaining the Letter of No Occupancy from Florence Township to allow transfer of ownership. Pictures show the home needs work, so bring your best offers! Great opportunity for those with initiative.

    Zillow last checked:

    Listing updated:

    Listed by:

    Mary Bauer 609-915-5320,

    RE/MAX at Home

    Bought with:

    Ranjeet Kaur, 1541741

    Weichert Realtors-Cherry Hill

    Source: Bright MLS,MLS#: NJBL2113220MLS Logo

    Facts & features

    Interior

    Bedrooms & bathrooms
    • Bedrooms: 6
    • Bathrooms: 2
    • Full bathrooms: 2
    • Main level bathrooms: 1
    • Main level bedrooms: 3
    Rooms
    • Room types: Living Room, Primary Bedroom, Bedroom 2, Bedroom 3, Bedroom 4, Bedroom 5, Kitchen, Basement, Utility Room, Bedroom 6, Bathroom 1, Bathroom 2
    Primary bedroom
    • Level: Main
    • Area: 156 Square Feet
    • Dimensions: 12 X 13
    Bedroom 2
    • Level: Main
    • Area: 132 Square Feet
    • Dimensions: 11 X 12
    Bedroom 3
    • Level: Main
    • Area: 90 Square Feet
    • Dimensions: 9 X 10
    Bedroom 4
    • Level: Upper
    • Area: 156 Square Feet
    • Dimensions: 13 X 12
    Bedroom 5
    • Level: Upper
    • Area: 143 Square Feet
    • Dimensions: 11 X 13
    Bedroom 6
    • Level: Upper
    • Area: 100 Square Feet
    • Dimensions: 10 X 10
    Bathroom 1
    • Level: Main
    • Area: 49 Square Feet
    • Dimensions: 7 X 7
    Bathroom 2
    • Level: Upper
    • Area: 66 Square Feet
    • Dimensions: 6 X 11
    Basement
    • Level: Lower
    • Area: 728 Square Feet
    • Dimensions: 28 X 26
    Kitchen
    • Features: Eat-in Kitchen, Kitchen - Gas Cooking
    • Level: Main
    • Area: 182 Square Feet
    • Dimensions: 13 X 14
    Living room
    • Level: Main
    • Area: 228 Square Feet
    • Dimensions: 12 X 19
    Utility room
    • Level: Lower
    • Area: 260 Square Feet
    • Dimensions: 10 X 26
    Heating
    • Forced Air, Natural Gas
    Cooling
    • Window Unit(s), Electric
    Appliances
    • Included: Washer, Dryer, Oven/Range - Gas, Refrigerator, Disposal, Gas Water Heater
    • Laundry: In Basement
    Features
    • Flooring: Carpet, Wood, Vinyl
    • Windows: Replacement
    • Basement: Full
    • Has fireplace: No
    Interior area
    • Total structure area: 1,690
    • Total interior livable area: 1,690 sqft
    • Finished area above ground: 1,690
    • Finished area below ground: 0

    Property

    Parking
    • Parking features: On Street
    • Has uncovered spaces: Yes
    Accessibility
    • Accessibility features: None
    Features
    • Levels: Two
    • Stories: 2
    • Patio & porch: Patio
    • Exterior features: Sidewalks
    • Pool features: None
    Lot
    • Size: 0.26 Acres
    • Dimensions: 75.00 x 0153 IRR
    Details
    • Additional structures: Above Grade, Below Grade
    • Parcel number: 150009700019
    • Zoning: RES
    • Special conditions: Standard

    Construction

    Type & style
    • Home type: SingleFamily
    • Architectural style: Other
    • Property subtype: Single Family Residence
    Materials
    • Frame
    • Foundation: Block
    • Roof: Architectural Shingle
    Condition
    • New construction: No
    • Year built: 1980

    Utilities & green energy

    • Electric: 200+ Amp Service
    • Sewer: Public Sewer
    • Water: Public

    Community & HOA

    Community
    • Subdivision: None Ava Ilable
    HOA
    • Has HOA: No
    Location
    • Region: Florence
    • Municipality: FLORENCE TWP

    Financial & listing details

    • Price per square foot: $217/sqft
    • Tax assessed value: $218,100
    • Annual tax amount: $6,729
    • Date on market: 6/3/2026
    • Listing agreement: Exclusive Right To Sell
    • Listing terms: Cash,Conventional
    • Ownership: Fee Simple

    Price history

    DateEventPrice
    8/12/2026Sold$367,000-0.8%$217/sqft
    Source: Bright MLS #NJBL2113220 Report a problem
    7/15/2026Contingent$369,900$219/sqft
    Source: Bright MLS #NJBL2113220 Report a problem
    7/5/2026Price change$369,900-7.5%$219/sqft
    Source: Bright MLS #NJBL2113220 Report a problem
    6/3/2026Listed for sale$399,900+196.2%$237/sqft
    Source: Bright MLS #NJBL2113220 Report a problem
    7/31/1987Sold$135,000$80/sqft
    Source: Agent Provided Report a problem

    Public tax history

    YearProperty taxesTax assessment
    2025$6,078 +4.5%$218,100
    2024$5,819 $218,100
    2023-- $218,100
    2022$5,695 +0.9%$218,100
    2021$5,644 +1.3%$218,100
    2020$5,572 +0.9%$218,100
    2019$5,524 +1.2%$218,100
    2018$5,457 +2%$218,100
    2017$5,352 +2.1%$218,100
    2016$5,243 +2.9%$218,100
    2015$5,097 -2.2%$218,100
    2014$5,213 +1.7%$218,100
    2013$5,125 +3%$218,100
    2012$4,975 +3.2%$218,100
    2011$4,822 -18.3%$218,100
    2010$5,901 +0.8%$218,100 +52.7%
    2009$5,856 +2.6%$142,800
    2008$5,709 +1.9%$142,800
    2007$5,603 +5.6%$142,800
    2006$5,305 +8.1%$142,800
    2005$4,907 +6.8%$142,800
    2004$4,595 $142,800
    2003-- $142,800
    2002-- $142,800
    2001-- $142,800
    Find assessor info on the county website

    Neighborhood: 08518

    Nearby schools

    GreatSchools rating
    Schools provided by the listing agent
    • Elementary: Roebling School
    • Middle: Riverfront School
    • High: Florence Twp. Mem. H.s.
    • District: Florence Township Public Schools

    Source: Bright MLS. This data may not be complete. We recommend contacting the local school district to confirm school assignments for this home.

    Get a cash offer in 3 minutes
    Find out how much your home could sell for in as little as 3 minutes with a no-obligation cash offer.
    Estimated market value
    $368,500
    Get a cash offer in 3 minutes
    Find out how much your home could sell for in as little as 3 minutes with a no-obligation cash offer.
    Estimated market value
    $368,500