Beautifully Updated Poolside Paradise in Middlebury Schools! This stunning 4-bedroom, 2.5-bath home offers over 3,300 sq ft of impeccably finished living space in Highland Park neighborhood close to town, parks, shopping, restaurants, and the Pumpkinvine Nature Trail. This home has wonderful curb appeal from the mature trees to manicured landscaped yard to the wrap around front porch, perfect for enjoying your morning coffee. From the moment you walk in, you’ll appreciate the showroom-quality finishes and timeless neutral tones throughout. The main level features stylish LVP flooring, a fully renovated kitchen with quartz countertops, tile backsplash, and newer appliances (range, microwave, washer, and dryer 2022; refrigerator 2020). Multiple living areas include a formal living room, office, and a cozy family room with fireplace that opens to a 10x17 Trex deck—perfect for entertaining and overlooking your private backyard retreat. Upstairs offers four spacious bedrooms including a spacious master suite, two full baths, and convenient second-floor laundry. The daylight basement is finished with a large rec room, exercise area, and generous storage space. Enjoy summer days in your beautifully landscaped backyard complete with an in-ground pool (liner 2018), patios, fenced yard and lush landscaping. The home includes a shed, pool equipment, irrigation system, radon mitigation system, and owned water softener. Seller is also including a pool warranty for added peace of mind. Major mechanical updates completed within the last 8 years include the roof, furnace with humidifier, AC, and water heater—all you need to do is move in and enjoy everything this exceptional home has to offer!
Closed
$410,000
130 Krider Dr, Middlebury, IN 46540
4beds
3,352sqft
Single Family Residence
Built in 1991
0.34 Acres Lot
$434,400 Zestimate®
$--/sqft
$2,592 Estimated rent
Home value
$434,400
$413,000 - $456,000
$2,592/mo
Zestimate® history
Owner options
List your home for rent
$2,592/mo
Rent Zestimate®
Find your next renter with Zillow Rental Manager. Plus, with online applications, you can quickly screen prospective tenants – for free.
$2,592/mo
Rent Zestimate®
Refinance and save
$2,007/mo
Est. payment
Refinancing to a lower rate could help reduce your monthly payments and save thousands over the life of the loan.
$2,007/mo
Est. payment
Explore your selling options
Work with a Zillow partner agent
Leverage their expertise and Zillow's premium Showcase listings to get your home seen by more buyers.
Get startedList with your own agent
Get your home in front of millions of buyers by listing it on Zillow.
Learn how to do itSell it yourself
Take full control of how buyers see your home on Zillow by listing For Sale by Owner (FSBO).
List your homeWhat's special
Fenced yardPool equipmentTimeless neutral tonesShowroom-quality finishesStylish lvp flooringQuartz countertopsSpacious master suite
Zillow last checked:
Listing updated:
Listed by:
Allison Miller Office:574-293-2121,
Century 21 Circle
Bought with:
Molly Miller, RB17000354
SUNRISE Realty
Source: IRMLS,MLS#: 202526455
Facts & features
Interior
Bedrooms & bathrooms
- Bedrooms: 4
- Bathrooms: 3
- Full bathrooms: 2
- 1/2 bathrooms: 1
Bedroom 1
- Level: Upper
Bedroom 2
- Level: Upper
Family room
- Level: Main
- Area: 209
- Dimensions: 11 x 19
Kitchen
- Level: Main
- Area: 200
- Dimensions: 20 x 10
Living room
- Level: Main
- Area: 192
- Dimensions: 16 x 12
Office
- Level: Main
- Area: 165
- Dimensions: 15 x 11
Heating
- Natural Gas, Forced Air
Cooling
- Central Air
Appliances
- Included: Disposal, Dishwasher, Microwave, Refrigerator, Washer, Dryer-Gas, Gas Range, Gas Water Heater, Water Softener Owned
Features
- 1st Bdrm En Suite, Stone Counters, Eat-in Kitchen, Entrance Foyer, Kitchen Island
- Flooring: Carpet, Vinyl
- Windows: Window Treatments
- Basement: Daylight,Full,Finished,Concrete
- Number of fireplaces: 1
- Fireplace features: Family Room, One
Interior area
- Total structure area: 3,752
- Total interior livable area: 3,352 sqft
- Finished area above ground: 2,552
- Finished area below ground: 800
Property
Parking
- Total spaces: 2
- Parking features: Attached, Garage Door Opener
- Attached garage spaces: 2
Features
- Levels: Two
- Stories: 2
- Patio & porch: Deck
- Exterior features: Irrigation System
- Pool features: In Ground
- Fencing: Chain Link
Lot
- Size: 0.34 Acres
- Dimensions: 108x137
- Features: Corner Lot, 0-2.9999, City/Town/Suburb, Landscaped
Details
- Additional structures: Shed
- Additional parcels included: 2008-10-153-010.000-035
- Parcel number: 200810153002.000035
Construction
Type & style
- Home type: SingleFamily
- Architectural style: Traditional
- Property subtype: Single Family Residence
Materials
- Vinyl Siding
- Roof: Asphalt
Condition
- New construction: No
- Year built: 1991
Utilities & green energy
- Sewer: City
- Water: City
Community & HOA
Community
- Features: None
- Security: Smoke Detector(s)
- Subdivision: Highland Park
Location
- Region: Middlebury
Financial & listing details
- Tax assessed value: $382,300
- Annual tax amount: $3,621
- Date on market: 7/9/2025
- Listing terms: Cash,Conventional,FHA,USDA Loan,VA Loan
Price history
| Date | Event | Price |
|---|---|---|
| 8/19/2025 | Sold | $410,000 |
Source:  IRMLS #202526455 Report a problem IRMLS #202526455 Report a problem | ||
| 8/11/2025 | Pending sale | $410,000 |
Source: IRMLS #202526455 Report a problem | ||
| 7/9/2025 | Price change | $410,000+24.3% |
Source: IRMLS #202526455 Report a problem | ||
| 10/22/2021 | Pending sale | $329,900 |
Source: IRMLS #202144171 Report a problem | ||
| 10/20/2021 | Listed for sale | $329,900 |
Source: IRMLS #202144171 Report a problem | ||
Public tax history
| Year | Property taxes | Tax assessment |
|---|---|---|
| 2025 | $3,621 -2.3% | $382,300 +5.6% |
| 2024 | $3,705 +13.1% | $362,100 +6.4% |
| 2023 | $3,277 +5.5% | $340,200 +12.4% |
| 2022 | $3,105 +5.3% | $302,800 +6.5% |
| 2021 | $2,948 +2.2% | $284,400 +5.2% |
| 2020 | $2,884 +3.9% | $270,400 +2.7% |
| 2019 | $2,776 +1.5% | $263,200 +3.5% |
| 2018 | $2,736 +11.1% | $254,200 +3.3% |
| 2017 | $2,462 | $246,100 +4.6% |
| 2016 | $2,462 +3.9% | $235,200 +11.4% |
| 2014 | $2,371 -5.5% | $211,100 -3.7% |
| 2013 | $2,509 +0.2% | $219,300 +0.1% |
| 2012 | $2,504 +16.5% | $219,000 +13.1% |
| 2011 | $2,150 +15.7% | $193,700 +4.3% |
| 2010 | $1,858 -4.5% | $185,800 -4.5% |
| 2009 | $1,946 | $194,600 |
Find assessor info on the county website
Neighborhood: 46540
Nearby homes
- $1,900-- bd-- ba-- sqft130 Krider Dr, Middlebury, IN 46540Off Market
- $398,2004 bd4 ba3.1k sqft128 Krider Dr, Middlebury, IN 46540Off Market
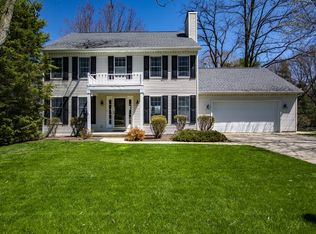
- $435,5003 bd4 ba2.5k sqft101 Highland Park Dr, Middlebury, IN 46540Off Market

- $448,9004 bd4 ba3.6k sqft127 Krider Dr, Middlebury, IN 46540Off Market
- $3,300-- bd-- ba-- sqft127 Krider Dr, Middlebury, IN 46540Off Market
- $308,8004 bd2 ba2.2k sqft102 Highland Park Dr, Middlebury, IN 46540Off Market
- $400,6004 bd2 ba2k sqft126 Krider Dr, Middlebury, IN 46540Off Market
- $440,3004 bd4 ba3.5k sqft129 Krider Dr, Middlebury, IN 46540Off Market
Nearby schools
GreatSchools rating
- 9/10Middlebury Elementary SchoolGrades: K-3Distance: 0.8 mi
- 8/10Northridge Middle SchoolGrades: 6-8Distance: 0.9 mi
- 6/10Northridge High SchoolGrades: 9-12Distance: 1.4 mi
Schools provided by the listing agent
- Elementary: Middlebury
- Middle: Northridge
- High: Northridge
- District: Middlebury Community Schools
Source: IRMLS. This data may not be complete. We recommend contacting the local school district to confirm school assignments for this home.


Get pre-qualified for a loan
At Zillow Home Loans, we can pre-qualify you in as little as 5 minutes with no impact to your credit score.An equal housing lender. NMLS #10287.
- Indiana
- Elkhart County
- Middlebury
- 46540
- 130 Krider Dr
Nearby cities
Nearby zip codes
Other Middlebury Topics
