Motivated sellers! Previous buyer could not get their property into escrow, so we are available. Completely updated from top to bottom, this stunning mid-century 4-bedroom, 3.5 bath Orinda Country Club mid-century retreat offers approximately 2,559 sq ft of beautifully updated living space on a private .39-acre lot surrounded by majestic heritage oak trees and classic Orinda views. The light-filled open main level features soaring ceilings, a dramatic marble-faced fireplace, expansive picture windows, new wood flooring, and an updated kitchen with stainless steel appliances, all opening to expansive decks with a barbecue area for seamless indoor-outdoor living. The private primary suite includes its own deck and beautifully appointed bath with large windows framing the natural landscape. Additional highlights include a new roof, hidden wine cellar with adjacent storage, level front yard, smart lighting with touch-activated stair illumination and centralized controls, and a two-car garage. Tucked away yet minutes to Orinda Country Club, BART, Highway 24, the Village, and top-rated Orinda schools including Sleepy Hollow Elementary, Orinda Intermediate, and Miramonte High School.
Pending
Price increase: $205K (5/22)
$2,200,000
130 La Espiral, Orinda, CA 94563
4beds
2,559sqft
:
Get pre-qualified$14,242/mo
Residential, Single Family Residence
Built in 1970
0.39 Acres Lot
$2,106,500 Zestimate®
$860/sqft
$-- HOA
What's special
Two-car garageNew roofLevel front yardExpansive picture windowsLight-filled open main levelNew wood flooringSoaring ceilings
- 26 days |
- 1,387 |
- 64 |
Zillow last checked:
Listing updated:
Listed by:
Ann Sharf DRE #01156966 925-200-0222,
Village Associates Real Estate
Source: CCAR,MLS#: 41140231
Facts & features
Interior
Bedrooms & bathrooms
- Bedrooms: 4
- Bathrooms: 4
- Full bathrooms: 3
- Partial bathrooms: 1
Rooms
- Room types: 1.5 Baths, Primary Bedrm Suite - 1, Main Entry, Dining Room, Office
Bathroom
- Features: Shower Over Tub, Solid Surface, Updated Baths, Dual Flush Toilet, Stall Shower, Tile, Closet
Kitchen
- Features: Breakfast Bar, Breakfast Nook, Stone Counters, Dishwasher, Eat-in Kitchen, Kitchen Island, Microwave, Oven Built-in, Range/Oven Built-in, Refrigerator, Trash Compactor, Updated Kitchen
Heating
- Forced Air
Cooling
- Ceiling Fan(s), Central Air
Appliances
- Included: Dishwasher, Microwave, Oven, Range, Refrigerator, Trash Compactor, Dryer, Washer
- Laundry: Laundry Room
Features
- Breakfast Bar, Breakfast Nook, Updated Kitchen
- Flooring: Hardwood, Tile
- Number of fireplaces: 2
- Fireplace features: Living Room, Master Bedroom
Interior area
- Total structure area: 2,559
- Total interior livable area: 2,559 sqft
Video & virtual tour
Property
Parking
- Total spaces: 2
- Parking features: Attached, Garage Door Opener
- Attached garage spaces: 2
Features
- Levels: Two
- Stories: 2
- Pool features: None
- Has view: Yes
- View description: Valley
Lot
- Size: 0.39 Acres
- Features: Sloped Down, Premium Lot, Private
Details
- Parcel number: 2620600086
- Special conditions: Standard
Construction
Type & style
- Home type: SingleFamily
- Architectural style: Contemporary,Mid Century Modern
- Property subtype: Residential, Single Family Residence
Materials
- Wood Siding
- Foundation: Raised
- Roof: Composition
Condition
- Existing
- New construction: No
- Year built: 1970
Utilities & green energy
- Electric: No Solar
- Sewer: Public Sewer
- Water: Public
Community & HOA
Community
- Subdivision: Orinda C.C.
HOA
- Has HOA: No
Location
- Region: Orinda
Financial & listing details
- Price per square foot: $860/sqft
- Tax assessed value: $1,273,449
- Annual tax amount: $16,584
- Date on market: 7/1/2026
Estimated market value
$2,106,500
$2.00M - $2.21M
$7,852/mo
Price history
| Date | Event | Price |
|---|---|---|
| 7/14/2026 | Pending sale | $2,200,000$860/sqft |
Source:  CCAR #41140231 Report a problem CCAR #41140231 Report a problem | ||
| 7/1/2026 | Listed for sale | $2,200,000$860/sqft |
Source: CCAR #41140231 Report a problem | ||
| 6/12/2026 | Contingent | $2,200,000$860/sqft |
Source: CCAR #41134163 Report a problem | ||
| 6/12/2026 | Listed for sale | $2,200,000$860/sqft |
Source: CCAR #41134163 Report a problem | ||
| 6/11/2026 | Contingent | $2,200,000$860/sqft |
Source: CCAR #41134163 Report a problem | ||
| 5/22/2026 | Price change | $2,200,000+10.3%$860/sqft |
Source: CCAR #41134163 Report a problem | ||
| 5/20/2026 | Pending sale | $1,995,000$780/sqft |
Source: CCAR #41134163 Report a problem | ||
| 5/10/2026 | Listed for sale | $1,995,000$780/sqft |
Source: CCAR #41134163 Report a problem | ||
| 5/5/2026 | Listing removed | $1,995,000$780/sqft |
Source: CCAR #41129835 Report a problem | ||
| 4/6/2026 | Listed for sale | $1,995,000+66.3%$780/sqft |
Source: CCAR #41129835 Report a problem | ||
| 11/17/2021 | Sold | $1,200,000+9.2%$469/sqft |
Source: CCAR #40968784 Report a problem | ||
| 10/8/2021 | Pending sale | $1,099,000$429/sqft |
Source:  bridgeMLS/CCAR/Bay East AOR #40968784 Report a problem bridgeMLS/CCAR/Bay East AOR #40968784 Report a problem | ||
| 9/27/2021 | Listed for sale | $1,099,000+148.6%$429/sqft |
Source: bridgeMLS/CCAR/Bay East AOR #40968784 Report a problem | ||
| 4/29/1994 | Sold | $442,000$173/sqft |
Source: Public Record Report a problem | ||
Public tax history
| Year | Property taxes | Tax assessment |
|---|---|---|
| 2025 | $16,584 +1.6% | $1,273,449 +2% |
| 2024 | $16,327 +1.7% | $1,248,480 +2% |
| 2023 | $16,057 +3.1% | $1,224,000 +2% |
| 2022 | $15,580 +59.6% | $1,200,000 +70% |
| 2021 | $9,759 +1.3% | $705,863 +1% |
| 2020 | $9,632 +0.2% | $698,626 +2% |
| 2019 | $9,616 +7.9% | $684,929 +2% |
| 2018 | $8,914 +3% | $671,500 +2% |
| 2017 | $8,659 +2.5% | $658,335 +2% |
| 2016 | $8,447 +2.2% | $645,428 +1.5% |
| 2015 | $8,268 | $635,734 +2% |
| 2014 | $8,268 | $623,282 +0.5% |
| 2013 | -- | $620,466 +2% |
| 2012 | -- | $608,301 +3.7% |
| 2011 | -- | $586,375 +0.8% |
| 2010 | -- | $581,994 -0.2% |
| 2009 | -- | $583,378 +2% |
| 2008 | -- | $571,941 +2% |
| 2007 | -- | $560,728 +2% |
| 2006 | -- | $549,734 +2% |
| 2005 | -- | $538,956 +2% |
| 2004 | -- | $528,389 +1.9% |
| 2003 | -- | $518,705 +2% |
| 2002 | -- | $508,535 +2% |
| 2001 | -- | $498,565 |
Find assessor info on the county website
Monthly payment
Est. payment
Payment breakdown
Explore the cost of this home by adjusting the details. Changes won't be saved.Climate risks
Neighborhood: 94563
Nearby schools
GreatSchools rating
- 10/10Sleepy Hollow Elementary SchoolGrades: K-5Distance: 1.5 mi
- 10/10Orinda Intermediate SchoolGrades: 6-8Distance: 3.6 mi
- 10/10Miramonte High SchoolGrades: 9-12Distance: 4.1 mi
- $1,025,0003 bd3 ba2.2k sqft126 La Espiral, Orinda, CA 94563Sold
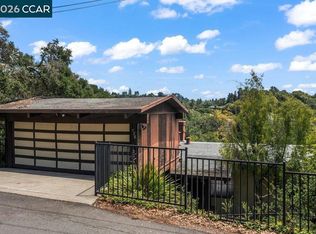
- $1,388,4003 bd2 ba1.8k sqft138 La Espiral Rd, Orinda, CA 94563Off Market
- $2,324,6004 bd2 ba2.4k sqft49 Las Cascadas Rd, Orinda, CA 94563Off Market
- $2,206,3004 bd4 ba3.6k sqft134 La Espiral, Orinda, CA 94563Off Market
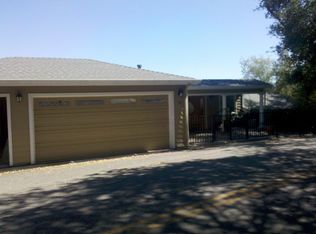
- $2,697,3004 bd4 ba4k sqft121 La Espiral, Orinda, CA 94563Off Market
- $2,593,5004 bd3 ba3.2k sqft20 El Pulgar, Orinda, CA 94563Off Market
- $2,437,9004 bd5 ba3.8k sqft134 La Espiral Rd, Orinda, CA 94563Off Market
- $2,478,0004 bd4 ba2.7k sqft122 La Espiral, Orinda, CA 94563Off Market
A local agent can set up tours, give advice and negotiate with sellers.
Similar homes
- $2,190,0004 bd3 ba2.3k sqft10 Darnby Ct, Orinda, CA 94563For Sale
 MLS ID #41139025, Kelly Crawford. CCAR
 - $2,495,0005 bd4 ba3k sqft60 Tarry Ln, Orinda, CA 94563For Sale
 MLS ID #41142231, Glenn Beaubelle. CCAR
 - $2,499,0004 bd3 ba2.9k sqft233 Melody Ln, Orinda, CA 94563For Sale
 MLS ID #41138118, Vlatka Bathgate. CCAR
 - $1,965,0003 bd4 ba3.1k sqft6 Monte Vista Rd, Orinda, CA 94563For Sale
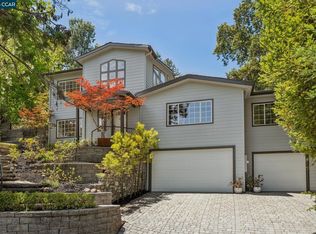 MLS ID #41140430, Amanda Kilpatrick. CCAR
 - $1,950,0004 bd3 ba2.7k sqft19 Valley Dr, Orinda, CA 94563For SaleMLS ID #41139664, Larry Jacobs. CCAR
- $1,898,0004 bd3 ba2.6k sqft102 Hillcrest Dr, Orinda, CA 94563For SaleMLS ID #41138939, Vlatka Bathgate. CCAR
- $1,699,0004 bd4 ba2.2k sqft163 El Toyonal, Orinda, CA 94563For SaleMLS ID #41137433, Keith Katzman. CCAR
- $1,995,0004 bd3 ba3.4k sqft21 Camino Del Diablo, Orinda, CA 94563For SaleMLS ID #41136788, Emily Estrada. CCAR
- $1,495,0003 bd2 ba1.6k sqft9 Easton Ct, Orinda, CA 94563For SaleMLS ID #41142693, Vlatka Bathgate. CCAR
- $2,198,0004 bd4 ba2.9k sqft1035 N Thompson Rd, Lafayette, CA 94549For SaleMLS ID #41133463, Rebecca Ciccio. bridgeMLS/CCAR/Bay East AOR
- $1,695,0003 bd2 ba1.8k sqft43 Monte Vista Rd, Orinda, CA 94563For SaleMLS ID #41135217, Ann Sharf. CCAR
- $1,395,0004 bd2 ba1.8k sqft26 Fern Way, Orinda, CA 94563For SaleMLS ID #41141242, Jacob Adams. bridgeMLS/CCAR/Bay East AOR
- $1,395,0003 bd2 ba1.8k sqft120 Las Vegas Rd, Orinda, CA 94563For SaleMLS ID #41128041, Gillian Judge Hogan. CCAR
- $2,095,0003 bd4 ba2.8k sqft3696 Boyer Cir, Lafayette, CA 94549For SaleMLS ID #41138811, Thomas Garabedian Cone. bridgeMLS/CCAR/Bay East AOR
- $2,095,0004 bd3 ba3.3k sqft1837 Reliez Valley Rd, Lafayette, CA 94549For SaleMLS ID #41141798, Brian Rochford. CCAR
- $1,799,0004 bd3 ba2.6k sqft15 Loma Vis, Walnut Creek, CA 94597For SaleMLS ID #41141241, Erin McCoin. CCAR
- $2,150,0003 bd3 ba2.1k sqft2837 Litina Ct, Alamo, CA 94507For SaleMLS ID #41140164, Kelly Copland. CCAR
- $1,830,0004 bd2 ba2.2k sqft40 Meek Pl, Lafayette, CA 94549For SaleMLS ID #41142020, Dana Green. CCAR
- $2,895,0004 bd5 ba3.3k sqft10 Diablo Oaks Way, Lafayette, CA 94549For SaleMLS ID #41142585, Ann Sharf. CCAR
- $2,150,0004 bd4 ba3.5k sqft122 Vicente Rd, Berkeley, CA 94705For SaleMLS ID #41137816, Patricia Maloney. bridgeMLS/CCAR/Bay East AOR
Local buyer's agents are ready to help
