Welcome to a True Showstopper! This stunning 5-bedroom, 3.5-bath home offers the perfect blend of luxury, comfort, and convenience. Situated in a sought-after Community, this property is the epitome of elegance and functionality. Step inside and be amazed by the meticulously upgraded kitchen, a true chef's delight. Adorned with Stainless appliances, granite countertops, and custom cabinetry, this kitchen is perfect for hosting gatherings or preparing gourmet meals for your loved ones. There is an additional space off the kitchen that has many possibilities, numerous windows allow for an abundance of natural light, a definite spot for morning coffee. Don't forget about the amazing Family Room, a perfect back drop for spending time with family and friends. For those who love to entertain, the formal dining and living areas provide an elegant setting for hosting memorable dinner parties or special occasions. The thoughtful design extends to the upper level, where you'll find a convenient laundry room, making household chores a breeze. The primary suite is a true oasis, boasting not one, not two, but three walk-in closets, providing much needed storage space. Plus, there's an attached sitting room, creating a serene and private retreat within your own home. The primary bath has an amazing walk-in tiled shower, soaking tub and double vanity. The additional bedrooms are spacious and provide ample closet space. The lower level boasts a large recreation room which offers versatility and the perfect area for a home theater, game room, or whatever your heart desires. In the lower level you will also find an additional bedroom, flex room, Full bath and walk out level basement. The basement has a rough-in for a wet bar/kitchen allowing an option for an in=law suite. The amazing patio and sunroom offer the ideal spots to enjoy the beauty of nature and relax in the outdoors. And speaking of nature, the property backs to open park space, which allows for a tranquil and private setting. Location is everything, and this home boasts a convenient location that's close to all amenities, schools, shopping centers, and major transportation routes, making your daily commute a breeze. In summary, this 5-bedroom, 3.5-bath home with an upgraded kitchen, upstairs laundry, large finished lower level, walk-in closets, formal dining, living areas, recreation room, amazing patio, and sunroom is an absolute gem. Offering both luxury and functionality, this home is truly a once-in-a-lifetime opportunity to elevate your lifestyle and experience the best of modern living. Don't miss out on this exceptional property; schedule a viewing today! Don't forget to watch the Video of this Amazing home!
Sold for $625,000
$625,000
130 Ladysmith Dr, Stephens City, VA 22655
5beds
5,397sqft
Single Family Residence
Built in 2015
0.33 Acres Lot
$691,000 Zestimate®
$116/sqft
$3,572 Estimated rent
Home value
$691,000
$656,000 - $726,000
$3,572/mo
Zestimate® history
Owner options
List your home for rent
$3,572/mo
Rent Zestimate®
Find your next renter with Zillow Rental Manager. Plus, with online applications, you can quickly screen prospective tenants – for free.
$3,572/mo
Rent Zestimate®
Refinance and save
$4,073/mo
Est. payment
Refinancing to a lower rate could help reduce your monthly payments and save thousands over the life of the loan.
$4,073/mo
Est. payment
Explore your selling options
Work with a Zillow partner agent
Leverage their expertise and Zillow's premium Showcase listings to get your home seen by more buyers.
Get startedList with your own agent
Get your home in front of millions of buyers by listing it on Zillow.
Learn how to do itSell it yourself
Take full control of how buyers see your home on Zillow by listing For Sale by Owner (FSBO).
List your homeWhat's special
Granite countertopsAmazing patioLarge finished lower levelRecreation roomFlex roomMajor transportation routesLarge recreation room
Zillow last checked:
Listing updated:
Listed by:
Leslie Webb 540-303-3176,
Long & Foster Real Estate, Inc.
Bought with:
Lori J. Feldhaus, 0225095780
Century 21 Redwood Realty
Source: Bright MLS,MLS#: VAFV2014266
Facts & features
Interior
Bedrooms & bathrooms
- Bedrooms: 5
- Bathrooms: 4
- Full bathrooms: 3
- 1/2 bathrooms: 1
- Main level bathrooms: 1
Rooms
- Room types: Dining Room, Primary Bedroom, Sitting Room, Bedroom 2, Bedroom 3, Bedroom 4, Bedroom 5, Kitchen, Family Room, Den, Foyer, Sun/Florida Room, Laundry, Recreation Room, Bathroom 2, Bathroom 3, Bonus Room, Primary Bathroom, Half Bath
Basement
- Area: 1671
Heating
- Forced Air, Natural Gas
Cooling
- Central Air, Electric
Appliances
- Included: Oven, Cooktop, Refrigerator, Extra Refrigerator/Freezer, Washer, Dryer, Microwave, Dishwasher, Gas Water Heater
- Laundry: Upper Level, Laundry Room
Features
- Bar, Breakfast Area, Ceiling Fan(s), Combination Dining/Living, Curved Staircase, Dining Area, Family Room Off Kitchen, Open Floorplan, Kitchen - Gourmet, Kitchen Island, Pantry, Bathroom - Tub Shower, Walk-In Closet(s)
- Flooring: Hardwood, Carpet, Wood
- Basement: Partial,Connecting Stairway,Heated,Improved,Interior Entry,Exterior Entry,Partially Finished,Sump Pump,Walk-Out Access,Windows
- Number of fireplaces: 1
- Fireplace features: Gas/Propane, Stone
Interior area
- Total structure area: 5,397
- Total interior livable area: 5,397 sqft
- Finished area above ground: 3,726
- Finished area below ground: 1,671
Property
Parking
- Total spaces: 2
- Parking features: Garage Faces Front, Garage Door Opener, Concrete, Attached, Driveway
- Attached garage spaces: 2
- Has uncovered spaces: Yes
Accessibility
- Accessibility features: None
Features
- Levels: Three
- Stories: 3
- Patio & porch: Patio, Deck, Porch
- Exterior features: Extensive Hardscape, Lighting
- Pool features: None
- Has view: Yes
- View description: Trees/Woods
Lot
- Size: 0.33 Acres
- Features: Backs - Parkland, Backs to Trees, Private
Details
- Additional structures: Above Grade, Below Grade
- Parcel number: 75P 1 3 177
- Zoning: RP
- Special conditions: Standard
Construction
Type & style
- Home type: SingleFamily
- Architectural style: Colonial
- Property subtype: Single Family Residence
Materials
- Vinyl Siding, Mixed
- Foundation: Concrete Perimeter
Condition
- New construction: No
- Year built: 2015
Utilities & green energy
- Sewer: Public Sewer
- Water: Public
Community & HOA
Community
- Subdivision: Old Dominion Greens
HOA
- Has HOA: Yes
- Services included: Common Area Maintenance
- HOA fee: $450 annually
Location
- Region: Stephens City
Financial & listing details
- Price per square foot: $116/sqft
- Tax assessed value: $511,400
- Annual tax amount: $3,120
- Date on market: 8/4/2023
- Listing agreement: Exclusive Right To Sell
- Ownership: Fee Simple
- Road surface type: Paved
Price history
| Date | Event | Price |
|---|---|---|
| 9/29/2023 | Sold | $625,000+0%$116/sqft |
Source:  Bright MLS #VAFV2014266 Report a problem Bright MLS #VAFV2014266 Report a problem | ||
| 8/15/2023 | Contingent | $624,900$116/sqft |
Source: Bright MLS #VAFV2014266 Report a problem | ||
| 8/10/2023 | Price change | $624,900-2.4%$116/sqft |
Source: Bright MLS #VAFV2014266 Report a problem | ||
| 8/4/2023 | Listed for sale | $640,000+1.6%$119/sqft |
Source: Bright MLS #VAFV2014266 Report a problem | ||
| 8/1/2023 | Listing removed | $629,900$117/sqft |
Source: Bright MLS #VAFV2012966 Report a problem | ||
| 7/17/2023 | Listed for sale | $629,900$117/sqft |
Source: Bright MLS #VAFV2012966 Report a problem | ||
| 6/11/2023 | Contingent | $629,900$117/sqft |
Source: Bright MLS #VAFV2012966 Report a problem | ||
| 6/9/2023 | Listed for sale | $629,900+50%$117/sqft |
Source: Bright MLS #VAFV2012966 Report a problem | ||
| 7/20/2018 | Sold | $420,000-1.2%$78/sqft |
Source: Public Record Report a problem | ||
| 5/27/2018 | Pending sale | $425,000$79/sqft |
Source: RE/MAX ROOTS #1001512024 Report a problem | ||
| 5/18/2018 | Listed for sale | $425,000+507.1%$79/sqft |
Source: Top of VA, LLC #1001512024 Report a problem | ||
| 6/30/2015 | Sold | $70,000-17.6%$13/sqft |
Source: Public Record Report a problem | ||
| 3/13/2015 | Sold | $85,000$16/sqft |
Source: Public Record Report a problem | ||
Public tax history
| Year | Property taxes | Tax assessment |
|---|---|---|
| 2025 | $3,355 +3.9% | $698,900 +10.4% |
| 2024 | $3,228 | $632,900 |
| 2023 | $3,228 +106.9% | $632,900 +23.8% |
| 2022 | $1,560 +10.6% | $511,400 |
| 2021 | $1,410 -46% | $511,400 +19.5% |
| 2020 | $2,611 -50% | $428,100 |
| 2019 | $5,223 +112.2% | $428,100 +6.1% |
| 2018 | $2,461 +1.7% | $403,500 |
| 2017 | $2,421 +6.1% | $403,500 +6.1% |
| 2016 | $2,282 +1200.2% | $380,300 +443.3% |
| 2015 | $176 | $70,000 +16.7% |
| 2014 | $176 | $60,000 |
| 2013 | -- | $60,000 |
| 2012 | -- | $60,000 |
| 2011 | -- | $60,000 -36.8% |
| 2010 | -- | $95,000 |
| 2009 | -- | $95,000 |
| 2008 | -- | $95,000 |
Find assessor info on the county website
Neighborhood: 22655
Nearby homes
- $573,8004 bd2 ba3k sqft128 Ladysmith Dr, Stephens City, VA 22655Off Market
- $652,1004 bd3 ba2.9k sqft132 Ladysmith Dr, Stephens City, VA 22655Off Market
- $773,9004 bd4 ba4k sqft134 Ladysmith Dr, Stephens City, VA 22655Off Market
- $576,4004 bd3 ba3.1k sqft131 Ladysmith Dr, Stephens City, VA 22655Off Market
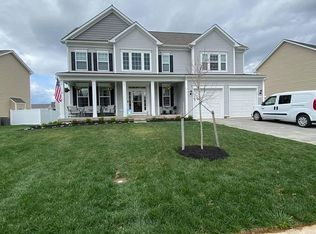
- $649,0005 bd3 ba4.6k sqft127 Ladysmith Dr, Stephens City, VA 22655Sold
- $676,0004 bd3 ba3.2k sqft104 Emory Ct, Stephens City, VA 22655Off Market
- $593,0004 bd3 ba2.7k sqft133 Ladysmith Dr, Stephens City, VA 22655Off Market
- $561,9004 bd2 ba2.8k sqft124 Ladysmith Dr, Stephens City, VA 22655Off Market
Nearby schools
GreatSchools rating
- 5/10Armel Elementary SchoolGrades: PK-5Distance: 1.7 mi
- 4/10Robert E. Aylor Middle SchoolGrades: 6-8Distance: 0.6 mi
- 4/10Sherando High SchoolGrades: 9-12Distance: 1.2 mi
Schools provided by the listing agent
- High: Sherando
- District: Frederick County Public Schools
Source: Bright MLS. This data may not be complete. We recommend contacting the local school district to confirm school assignments for this home.
Get a cash offer in 3 minutes
Find out how much your home could sell for in as little as 3 minutes with a no-obligation cash offer.
Estimated market value
$691,000
Get a cash offer in 3 minutes
Find out how much your home could sell for in as little as 3 minutes with a no-obligation cash offer.
Estimated market value
$691,000
- Virginia
- Frederick County
- Stephens City
- 22655
- 130 Ladysmith Dr
Nearby cities
Nearby zip codes
Other Stephens City Topics
