Skip main navigation
Active
  • Price cut: $15K (8/14)
    $405,000

    130 Lake Hill Road, Burnt Hills, NY 12027

    3beds
    1,865sqft
    Loading
    Single Family Residence, Residential
    Built in 1925
    0.46 Acres Lot
    $393,800 Zestimate®
    $217/sqft
    $-- HOA

    What's special

    Deck overlooking the backyardInviting outdoor spacesStainless steel appliancesBeautifully refreshed bathroomsScreened porchGorgeous new hardwood floors
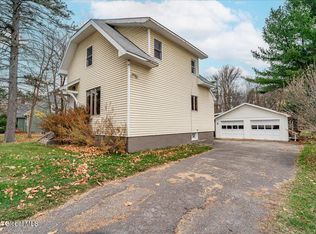
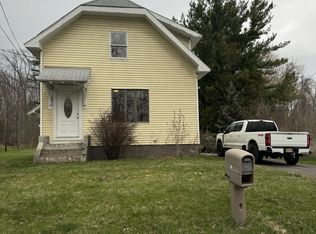
    OPEN HOUSE SAT. 8/22 11-1 with Significant Price Improvement! Packed with charm and polished from top to bottom with new roof(2023) and new septic system(2023), this beautifully updated 3-bedroom, 2-bath Cape in sought-after Ballston/Burnt Hills Schools is ready to impress! From the gorgeous new hardwood floors to the beautifully refreshed bathrooms, every detail shines. The kitchen is a standout with quartz countertops and stainless steel appliances which is perfect for cooking, entertaining, and everyday living. A convenient first-floor bedroom and full bathroom offers flexible living options, whether you're looking for single-level living, a guest room, or a home office. Step outside to the screened porch or relax on the deck overlooking the backyard. It's the perfect setting for morning coffee, summer barbecues, or unwinding at the end of the day. From its stylish updates to its inviting outdoor spaces, you'll feel right at home!
    44 days
    |
    1,873
    |
    93
    |

    Likely to sell faster than

    Zillow last checked:

    Listing updated:

    Listed by:

    Berkshire Hathaway Home Services Blake 518-687-2222,

    Ann King Berkman 917-545-7247

    Source: Global MLS,MLS#: 202621220MLS Logo

      Facts & features

      Interior

      Bedrooms & bathrooms
      • Bedrooms: 3
      • Bathrooms: 2
      • Full bathrooms: 2
      Primary bedroom
      • Level: Second
      Bedroom
      • Level: First
      Bedroom
      • Level: Second
      Primary bathroom
      • Level: Second
      Full bathroom
      • Level: First
      Dining room
      • Level: First
      Family room
      • Level: First
      Kitchen
      • Level: First
      Living room
      • Level: First
      Sun room
      • Level: First
      Heating
      • Forced Air, Natural Gas
      Cooling
      • None
      Appliances
      • Included: Dishwasher, Dryer, Microwave, Refrigerator, Washer
      • Laundry: In Basement
      Features
      • High Speed Internet, Walk-In Closet(s), Eat-in Kitchen
      • Flooring: Carpet, Ceramic Tile, Hardwood
      • Doors: Mirrored Closet Door(s)
      • Basement: Full,Sump Pump,Unfinished
      • Number of fireplaces: 1
      • Fireplace features: Family Room, Wood Burning
      Interior area
      • Total structure area: 1,865
      • Total interior livable area: 1,865 sqft
      • Finished area above ground: 1,865
      • Finished area below ground: 0
      Video & virtual tour

      Property

      Parking
      • Total spaces: 4
      • Parking features: Off Street, Paved, Detached, Driveway
      • Garage spaces: 2
      • Has uncovered spaces: Yes
      Features
      • Patio & porch: Screened, Side Porch, Deck
      Lot
      • Size: 0.46 Acres
      • Features: Road Frontage
      Details
      • Parcel number: 412089 257.10122
      • Special conditions: Standard

      Construction

      Type & style
      • Home type: SingleFamily
      • Architectural style: Cape Cod
      • Property subtype: Single Family Residence, Residential
      Materials
      • Vinyl Siding
      • Foundation: Concrete Perimeter
      • Roof: Shingle
      Condition
      • New construction: No
      • Year built: 1925

      Utilities & green energy

      • Sewer: Septic Tank
      • Water: Public

      Community & HOA

      HOA
      • Has HOA: No
      Location
      • Region: Burnt Hills

      Financial & listing details

      • Price per square foot: $217/sqft
      • Tax assessed value: $351,236
      • Annual tax amount: $6,688
      • Date on market: 7/8/2026

        Estimated market value

        $393,800

        $374,000 - $413,000

        $2,557/mo

        Price history

        DateEventPrice
        8/14/2026Price change$405,000-3.6%$217/sqft
        Source: Global MLS #202621220 Report a problem
        7/8/2026Listed for sale$420,000+18.3%$225/sqft
        Source: Global MLS #202621220 Report a problem
        8/1/2023Sold$355,000+7.7%$190/sqft
        Source: Global MLS #202314690 Report a problem
        4/17/2023Pending sale$329,650$177/sqft
        Source: Global MLS #202314690 Report a problem
        4/12/2023Listed for sale$329,650+106%$177/sqft
        Source: Global MLS #202314690 Report a problem
        7/18/2022Sold$160,000+0.1%$86/sqft
        Source: Global MLS #202218604 Report a problem
        5/26/2022Pending sale$159,900$86/sqft
        Source: Global MLS #202218604 Report a problem
        5/25/2022Listed for sale$159,900+33.3%$86/sqft
        Source: Global MLS #202218604 Report a problem
        3/9/2012Sold$120,000-19.9%$64/sqft
        Source: Public Record Report a problem
        11/24/2011Listed for sale$149,900+196.8%$80/sqft
        Source: Trevett Group LLC #201131708 Report a problem
        10/21/2011Sold$50,508-72.1%$27/sqft
        Source: Public Record Report a problem
        5/1/2011Listed for sale$181,000$97/sqft
        Source: Listhub #201111676 Report a problem
        3/2/2011Listing removed$181,000$97/sqft
        Source: RE/MAX Park Place #201111676 Report a problem
        11/3/2010Price change$181,000-2.2%$97/sqft
        Source: RE/MAX Park Place #29116614 Report a problem
        10/12/2010Price change$185,000-2.6%$99/sqft
        Source: RE/MAX Park Place #29116614 Report a problem
        6/18/2010Price change$190,000-5%$102/sqft
        Source: RE/MAX Park Place #29116614 Report a problem
        5/18/2010Price change$200,000-0.5%$107/sqft
        Source: RE/MAX Park Place #29116614 Report a problem
        5/11/2010Price change$201,000-3.4%$108/sqft
        Source: RE/MAX Park Place #29116614 Report a problem
        3/4/2010Price change$208,000-0.5%$112/sqft
        Source: RE/MAX Park Place #29116614 Report a problem
        2/6/2010Listed for sale$209,000+144.4%$112/sqft
        Source: RE/MAX Park Place #29116614 Report a problem
        8/20/1997Sold$85,500$46/sqft
        Source: Public Record Report a problem

        Public tax history

        YearProperty taxesTax assessment
        2025-- $223,000
        2024-- $223,000 +32.7%
        2023-- $168,000
        2022-- $168,000
        2021-- $168,000
        2020-- $168,000
        2019-- $168,000
        2018-- $168,000
        2017$4,520 +472%$168,000
        2016$790 -2.9%$168,000 -4%
        2015$814 +3%$175,000
        2014$790 $175,000
        2013-- $175,000
        2012-- $175,000
        2011-- $175,000
        2010-- $175,000
        2009-- $175,000
        2008-- $175,000
        2007-- $175,000
        2006-- $175,000 +51.8%
        2005-- $115,300
        2004-- $115,300 +5.5%
        2003-- $109,300 +9.5%
        2002-- $99,800
        2001-- $99,800
        2000-- $99,800
        Find assessor info on the county website

        Monthly payment

        Estimated monthly payment$1,822
        All calculations are estimates and provided by Zillow, Inc. for informational purposes only. Actual amounts may vary.
        HOA fees may include property taxes on listings classified as Co-Ops. Contact the listing agent and/or owner for fee details.
        See how much you could borrow to make a competitive offer.

        Climate risks

        Neighborhood: 12027

        Getting around

        33 / 100
        Car-Dependent
        44 / 100
        Somewhat Bikeable

        Nearby schools

        GreatSchools rating
        Schools provided by the listing agent
        • High: Burnt Hills-Ballston Lake HS

        Source: Global MLS. This data may not be complete. We recommend contacting the local school district to confirm school assignments for this home.

        A local agent can set up tours, give advice and negotiate with sellers.

        Browse local experts

        Similar homes