Discover the perfect blend of style and functionality in this stunning original-owner end-unit townhome, the largest model available in the neighborhood and rarely on the market. As an end unit, it offers exceptional privacy, abundant natural light, and the spaciousness of only one shared wall, making it a prized find. Step into the main level, where the warmth of rich wood floors creates an inviting atmosphere. The contemporary open-concept layout seamlessly connects the spacious living area with the gourmet kitchen, which features sleek stainless steel GE Profile appliances, including a double wall oven with convection, gas cooking, and a newer refrigerator. The pantry provides ample storage space, while the deck off the kitchen is perfect for morning coffee or sunset dining. Downstairs, the fully finished walkout basement offers versatility with a full bathroom and a bright recreation space leading directly to the backyard. Safety and efficiency are prioritized with a security monitoring system, Ring doorbell, and a brand-new high-efficiency water heater. Situated close to the convenient Wegmans and the charming shops, dining, and attractions of downtown Fredericksburg, this location is ideal for commuters with quick access to VRE and I-95. Make this meticulously maintained end-unit home, with every convenience right at your fingertips, your new oasis today. Note: Most furniture items in the home can convey EXCEPT the master bedroom bed frame and headboard. Ask if interested.
Sold for $460,000
$460,000
130 Landing Dr, Fredericksburg, VA 22405
3beds
2,250sqft
Townhouse
Built in 2017
3,040 Square Feet Lot
$468,700 Zestimate®
$204/sqft
$2,644 Estimated rent
Home value
$468,700
$445,000 - $492,000
$2,644/mo
Zestimate® history
Owner options
List your home for rent
$2,644/mo
Rent Zestimate®
Find your next renter with Zillow Rental Manager. Plus, with online applications, you can quickly screen prospective tenants – for free.
$2,644/mo
Rent Zestimate®
Refinance and save
$2,842/mo
Est. payment
Refinancing to a lower rate could help reduce your monthly payments and save thousands over the life of the loan.
$2,842/mo
Est. payment
Explore your selling options
Work with a Zillow partner agent
Leverage their expertise and Zillow's premium Showcase listings to get your home seen by more buyers.
Get startedList with your own agent
Get your home in front of millions of buyers by listing it on Zillow.
Learn how to do itSell it yourself
Take full control of how buyers see your home on Zillow by listing For Sale by Owner (FSBO).
List your homeWhat's special
Open - concept layoutExceptional privacyMaster bedroom bed frameAmple storage spaceGas cookingNewer refrigeratorBright recreation space
Zillow last checked:
Listing updated:
Listed by:
Thomas Millar 703-963-4803,
CENTURY 21 New Millennium
Bought with:
Jennifer Solomon, 0225222749
Pearson Smith Realty, LLC
Source: Bright MLS,MLS#: VAST2029536
Facts & features
Interior
Bedrooms & bathrooms
- Bedrooms: 3
- Bathrooms: 3
- Full bathrooms: 3
Rooms
- Room types: Living Room, Primary Bedroom, Bedroom 2, Bedroom 3, Kitchen, Breakfast Room, Recreation Room, Utility Room, Bathroom 2, Bathroom 3, Primary Bathroom
Basement
- Area: 400
Heating
- Forced Air, Natural Gas
Cooling
- Central Air, Electric
Appliances
- Included: Dishwasher, Disposal, Exhaust Fan, Microwave, Refrigerator, Double Oven, Self Cleaning Oven, Cooktop, Washer, Dryer, Oven, Gas Water Heater
Features
- Attic, Kitchen - Table Space, Kitchen - Country, Family Room Off Kitchen, Primary Bath(s), Upgraded Countertops, Open Floorplan, Dry Wall, 9'+ Ceilings
- Flooring: Engineered Wood, Wood
- Doors: Sliding Glass
- Windows: Low Emissivity Windows, Screens
- Basement: Finished,Walk-Out Access,Rear Entrance
- Has fireplace: No
Interior area
- Total structure area: 2,250
- Total interior livable area: 2,250 sqft
- Finished area above ground: 1,850
- Finished area below ground: 400
Property
Parking
- Total spaces: 4
- Parking features: Garage Door Opener, Attached, Driveway
- Attached garage spaces: 2
- Uncovered spaces: 2
Accessibility
- Accessibility features: Doors - Lever Handle(s)
Features
- Levels: Three
- Stories: 3
- Exterior features: Sidewalks, Street Lights
- Pool features: Community
Lot
- Size: 3,040 Square Feet
- Features: Other
Details
- Additional structures: Above Grade, Below Grade
- Parcel number: 53M 3 231
- Zoning: R2
- Special conditions: Standard
Construction
Type & style
- Home type: Townhouse
- Architectural style: Colonial
- Property subtype: Townhouse
Materials
- Combination, Brick
- Foundation: Slab
- Roof: Asphalt
Condition
- Excellent
- New construction: No
- Year built: 2017
Details
- Builder model: SCHUBERT
- Builder name: RYAN HOMES
Utilities & green energy
- Sewer: Public Sewer
- Water: Public
- Utilities for property: Underground Utilities
Community & HOA
Community
- Security: Electric Alarm, Carbon Monoxide Detector(s), Smoke Detector(s)
- Subdivision: Rappahannock Landing
HOA
- Has HOA: Yes
- Amenities included: Common Grounds, Clubhouse, Fitness Center, Pool, Community Center
- Services included: Pool(s), Snow Removal, Trash
- HOA fee: $85 monthly
Location
- Region: Fredericksburg
Financial & listing details
- Price per square foot: $204/sqft
- Tax assessed value: $364,100
- Annual tax amount: $3,095
- Date on market: 5/16/2024
- Listing agreement: Exclusive Right To Sell
- Ownership: Fee Simple
Price history
| Date | Event | Price |
|---|---|---|
| 6/12/2024 | Sold | $460,000$204/sqft |
Source:  Bright MLS #VAST2029536 Report a problem Bright MLS #VAST2029536 Report a problem | ||
| 5/19/2024 | Pending sale | $460,000$204/sqft |
Source: Bright MLS #VAST2029536 Report a problem | ||
| 5/16/2024 | Listed for sale | $460,000+47.4%$204/sqft |
Source: Bright MLS #VAST2029536 Report a problem | ||
| 3/7/2017 | Sold | $311,985$139/sqft |
Source: Public Record Report a problem | ||
Public tax history
| Year | Property taxes | Tax assessment |
|---|---|---|
| 2025 | $3,651 +3.4% | $395,300 |
| 2024 | $3,532 +8.1% | $395,300 +8.6% |
| 2023 | $3,268 +5.6% | $364,100 |
| 2022 | $3,095 +9.9% | $364,100 +25.4% |
| 2021 | $2,816 | $290,300 |
| 2020 | $2,816 -0.7% | $290,300 +3.4% |
| 2019 | $2,836 +2% | $280,800 |
| 2018 | $2,780 | $280,800 +8.8% |
| 2017 | $2,780 +146.3% | $258,200 +303.4% |
| 2016 | $1,129 | $64,000 |
Find assessor info on the county website
Neighborhood: 22405
Nearby homes
- $446,1003 bd2 ba1.8k sqft132 Landing Dr, Fredericksburg, VA 22405Off Market
- $430,8003 bd3 ba1.5k sqft134 Landing Dr, Fredericksburg, VA 22405Off Market
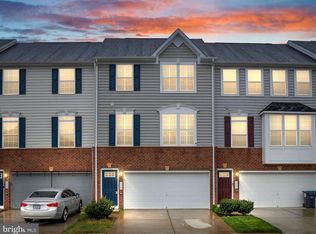
- $449,4003 bd2 ba1.8k sqft126 Landing Dr, Fredericksburg, VA 22405Off Market
- $445,9003 bd3 ba1.8k sqft136 Landing Dr, Fredericksburg, VA 22405Off Market
- $449,3003 bd3 ba1.8k sqft124 Landing Dr, Fredericksburg, VA 22405Off Market
- $420,3003 bd2 ba1.6k sqft138 Landing Dr, Fredericksburg, VA 22405Off Market
- $404,3003 bd2 ba1.4k sqft122 Landing Dr, Fredericksburg, VA 22405Off Market
- $421,1003 bd2 ba1.5k sqft120 Landing Dr, Fredericksburg, VA 22405Off Market
Nearby schools
GreatSchools rating
- 6/10Conway Elementary SchoolGrades: K-5Distance: 3.1 mi
- 4/10Edward E. Drew Jr. Middle SchoolGrades: 6-8Distance: 2.1 mi
- 4/10Stafford Sr. High SchoolGrades: 9-12Distance: 2.6 mi
Schools provided by the listing agent
- Elementary: Rocky Run
- Middle: Edward E. Drew
- High: Stafford
- District: Stafford County Public Schools
Source: Bright MLS. This data may not be complete. We recommend contacting the local school district to confirm school assignments for this home.
Get a cash offer in 3 minutes
Find out how much your home could sell for in as little as 3 minutes with a no-obligation cash offer.
Estimated market value
$468,700
Get a cash offer in 3 minutes
Find out how much your home could sell for in as little as 3 minutes with a no-obligation cash offer.
Estimated market value
$468,700
- Virginia
- Stafford County
- Fredericksburg
- 22405
- 130 Landing Dr
Nearby cities
Nearby neighborhoods
Nearby zip codes
Other Fredericksburg Topics
