Experience comfortable one-level living in this custom built ranch nestled on a peaceful back street within the popular Springfield subdivision. Located on a .66 serene acre lot, backing to neighboring farm fields & scenic mountain ranges, this home offers an array of upscale features. Inside, sunlight floods the open-concept design, accentuating the neutral interior paint colors & gleaming hardwood floors. The living room invites gatherings & a cozy propane fireplace, while the eat-in kitchen dazzles with beautiful custom cabinetry, granite countertops, tile backsplash, a walk-in pantry with custom shelving & slider to the rear patio. There is a convenient first floor powder room that leads to the separate laundry room. The owner’s suite is a private retreat with a spacious walk-in closet & a spa-like en suite featuring a dual vanity & Whirlpool tub/shower combo. Two additional nicely appointed bedrooms & another full bathroom provides ample accommodations. The full unfinished basement provides sufficient storage & features an upgraded 8’9” ceiling height, egress window well & is pre-plumbed for a radon mitigation system. The rear covered patio overlooks the heated saltwater in-ground pool, tree-lined private back yard & breathtaking panoramic views of the valley offering a private oasis for relaxation or entertaining guests on summer days. The lush lawn enhances the curb appeal of this lovely home. Additional highlights include heat pump, central air conditioning, Nuvo water softener, shed & an attached 2 car garage. Conveniently located less than 3 miles from I-99, close to shopping, downtown Historic Bellefonte, some of the area’s best local restaurants, this home seamlessly blends luxury & convenience.
Sold for $439,000
$439,000
130 Landon Dr, Bellefonte, PA 16823
3beds
1,705sqft
Single Family Residence
Built in 2010
0.66 Acres Lot
$468,700 Zestimate®
$257/sqft
$2,377 Estimated rent
Home value
$468,700
$445,000 - $492,000
$2,377/mo
Zestimate® history
Owner options
List your home for rent
$2,377/mo
Rent Zestimate®
Find your next renter with Zillow Rental Manager. Plus, with online applications, you can quickly screen prospective tenants – for free.
$2,377/mo
Rent Zestimate®
Refinance and save
$2,846/mo
Est. payment
Refinancing to a lower rate could help reduce your monthly payments and save thousands over the life of the loan.
$2,846/mo
Est. payment
Explore your selling options
Work with a Zillow partner agent
Leverage their expertise and Zillow's premium Showcase listings to get your home seen by more buyers.
Get startedList with your own agent
Get your home in front of millions of buyers by listing it on Zillow.
Learn how to do itSell it yourself
Take full control of how buyers see your home on Zillow by listing For Sale by Owner (FSBO).
List your homeWhat's special
Rear covered patioDual vanitySpa-like en suiteGleaming hardwood floorsPrivate oasisHeated saltwater in-ground poolScenic mountain ranges
Zillow last checked:
Listing updated:
Listed by:
Ryan S Lowe 814-280-2424,
RE/MAX Centre Realty,
Listing Team: Linda & Ryan Lowe Team
Bought with:
Joni Teaman Spearly, AB067758
Kissinger, Bigatel & Brower
Source: Bright MLS,MLS#: PACE2509192
Facts & features
Interior
Bedrooms & bathrooms
- Bedrooms: 3
- Bathrooms: 3
- Full bathrooms: 2
- 1/2 bathrooms: 1
- Main level bathrooms: 3
- Main level bedrooms: 3
Rooms
- Room types: Living Room, Primary Bedroom, Bedroom 2, Bedroom 3, Kitchen, Laundry, Primary Bathroom, Full Bath, Half Bath
Basement
- Area: 0
Heating
- Heat Pump, Electric
Cooling
- Central Air, Electric
Appliances
- Included: Electric Water Heater
- Laundry: Main Level, Laundry Room
Features
- Combination Kitchen/Dining, Entry Level Bedroom, Open Floorplan, Eat-in Kitchen, Pantry, Walk-In Closet(s), Dry Wall
- Flooring: Hardwood, Ceramic Tile, Carpet, Wood
- Basement: Full,Unfinished
- Number of fireplaces: 1
- Fireplace features: Gas/Propane
Interior area
- Total structure area: 1,705
- Total interior livable area: 1,705 sqft
- Finished area above ground: 1,705
- Finished area below ground: 0
Property
Parking
- Total spaces: 2
- Parking features: Garage Faces Front, Attached, Driveway
- Attached garage spaces: 2
- Has uncovered spaces: Yes
- Details: Garage Sqft: 484
Accessibility
- Accessibility features: None
Features
- Levels: One
- Stories: 1
- Patio & porch: Patio
- Has private pool: Yes
- Pool features: Heated, In Ground, Salt Water, Private
- Fencing: Wrought Iron,Back Yard
- Has view: Yes
- View description: Mountain(s)
Lot
- Size: 0.66 Acres
- Features: Backs to Trees
Details
- Additional structures: Above Grade, Below Grade
- Parcel number: 14519,152,0000
- Zoning: R
- Zoning description: Residential
- Special conditions: Standard
- Other equipment: See Remarks
Construction
Type & style
- Home type: SingleFamily
- Architectural style: Ranch/Rambler
- Property subtype: Single Family Residence
Materials
- Vinyl Siding, Stone, Stick Built
- Foundation: Block
- Roof: Architectural Shingle
Condition
- Excellent
- New construction: No
- Year built: 2010
Utilities & green energy
- Electric: 200+ Amp Service
- Sewer: Public Sewer
- Water: Public
Community & HOA
Community
- Subdivision: Springfield
HOA
- Has HOA: Yes
- Services included: Common Area Maintenance
- HOA fee: $75 annually
- HOA name: SPRINGFIELD HOA
Location
- Region: Bellefonte
- Municipality: WALKER TWP
Financial & listing details
- Price per square foot: $257/sqft
- Tax assessed value: $69,600
- Annual tax amount: $4,293
- Date on market: 2/28/2024
- Listing agreement: Exclusive Right To Sell
- Inclusions: Armoire, Microwave, Dishwasher, Refrigerator, Washer, Dryer, All Window Treatments, Nuvo Water Softener & Shed.
- Ownership: Fee Simple
Price history
| Date | Event | Price |
|---|---|---|
| 4/30/2024 | Sold | $439,000$257/sqft |
Source:  Bright MLS #PACE2509192 Report a problem Bright MLS #PACE2509192 Report a problem | ||
| 2/29/2024 | Pending sale | $439,000$257/sqft |
Source: Bright MLS #PACE2509192 Report a problem | ||
| 2/28/2024 | Listed for sale | $439,000+15.2%$257/sqft |
Source: Bright MLS #PACE2509192 Report a problem | ||
| 8/26/2021 | Sold | $381,000+15.6%$223/sqft |
Source: Bright MLS #PACE2436572 Report a problem | ||
| 6/30/2021 | Pending sale | $329,500$193/sqft |
Source:  Centre County Association of Realtors #72162 Report a problem Centre County Association of Realtors #72162 Report a problem | ||
| 6/25/2021 | Listed for sale | $329,500+454.7%$193/sqft |
Source:  RE/MAX International #72162 Report a problem RE/MAX International #72162 Report a problem | ||
| 4/1/2010 | Sold | $59,400$35/sqft |
Source: Public Record Report a problem | ||
Public tax history
| Year | Property taxes | Tax assessment |
|---|---|---|
| 2024 | $4,422 +3% | $69,600 |
| 2023 | $4,294 +3.5% | $69,600 |
| 2022 | $4,150 +0.4% | $69,600 |
| 2021 | $4,134 +4.7% | -- |
| 2020 | $3,948 +0% | $69,600 |
| 2019 | $3,947 +21.2% | $69,600 |
| 2018 | $3,255 | $69,600 |
| 2017 | -- | $69,600 |
| 2016 | -- | $69,600 |
| 2015 | -- | $69,600 +243.6% |
| 2014 | -- | $20,255 -70.9% |
| 2013 | -- | $69,600 |
| 2012 | -- | $69,600 |
| 2011 | -- | $69,600 |
Find assessor info on the county website
Neighborhood: Zion
Nearby homes
- $---- sqft126 Landon Dr, Bellefonte, PA 16823Off Market
- $476,3004 bd3 ba1.9k sqft138 Landon Dr, Bellefonte, PA 16823Off Market
- $459,8004 bd2 ba1.9k sqft138 Landon Dr, Bellefonte, PA 16823Off Market
- $77,0000.4 Acres149 Landon Dr, Bellefonte, PA 16823Lot/Land
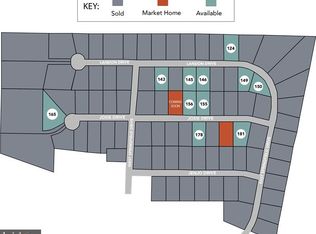
- $---- sqft155 Landon Dr, Bellefonte, PA 16823Off Market
- $630,7004 bd2 ba2.4k sqft121 Landon Dr, Bellefonte, PA 16823Off Market
- $502,1004 bd2 ba2k sqft122 Landon Dr, Bellefonte, PA 16823Off Market
- $492,0003 bd2 ba1.9k sqft125 Landon Dr, Bellefonte, PA 16823Off Market
Nearby schools
GreatSchools rating
- 8/10Marion-Walker Elementary SchoolGrades: K-5Distance: 5.6 mi
- 7/10Bellefonte Area Middle SchoolGrades: 6-8Distance: 3.1 mi
- 6/10Bellefonte Area High SchoolGrades: 9-12Distance: 3.1 mi
Schools provided by the listing agent
- District: Bellefonte Area
Source: Bright MLS. This data may not be complete. We recommend contacting the local school district to confirm school assignments for this home.


Get pre-qualified for a loan
At Zillow Home Loans, we can pre-qualify you in as little as 5 minutes with no impact to your credit score.An equal housing lender. NMLS #10287.
- Pennsylvania
- Centre County
- Bellefonte
- 16823
- Zion
- 130 Landon Dr
Nearby cities
Nearby neighborhoods
Nearby zip codes
Other Bellefonte Topics
