Skip main navigation
Closed
  • $210,100

    130 Legend Trl, Eastlake, OH 44095

    2beds
    1,366sqft
    Condominium
    Built in 2002
    -- sqft lot
    $210,100 Zestimate®
    $154/sqft
    $1,753 Estimated rent

    Home value

    $210,100

    $187,000 - $235,000

    $1,753/mo

    Zestimate® history
    Loading
    Loading...

    Owner options

    List your home for rent

    $1,753/mo

    Rent Zestimate®

    Find your next renter with Zillow Rental Manager. Plus, with online applications, you can quickly screen prospective tenants – for free.

    Learn more

    $1,753/mo

    Rent Zestimate®

    Refinance and save

    $1,797/mo

    Est. payment

    Refinancing to a lower rate could help reduce your monthly payments and save thousands over the life of the loan.

    See today's rates

    $1,797/mo

    Est. payment

    Explore your selling options

    Work with a Zillow partner agent

    Leverage their expertise and Zillow's premium Showcase listings to get your home seen by more buyers.

    Get started

    List with your own agent

    Get your home in front of millions of buyers by listing it on Zillow.

    Learn how to do it

    Sell it yourself

    Take full control of how buyers see your home on Zillow by listing For Sale by Owner (FSBO).

    List your home

    What's special

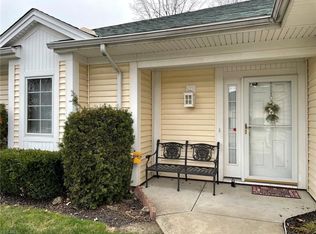
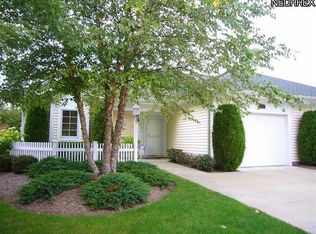
    Legend Trail Ranch 55+ Condo! A cheery front porch offers you a place to enjoy a cup of coffee! The Bright and Sunny Foyer invites you into your vaulted ceiling great room. Wonderful kitchen comes with all appliances and opens to the formal dining area. One of the best features is the four season sunroom with so many windows! A door opens to a great outdoor patio! Did we mention there is a wonderful lit and landscaped walking trail? Master Bedroom offers a private master bath with walk-in shower & sky light! An additional full bath services the second bedroom. Separate laundry room comes with a washer and dryer! A connected one car garage leads you right into your home. Plenty of storage, closets and open floor plan make this a wonderful place to call home. This will not last long! Make your appointment today!

    This property is off market, which means it's not currently listed for sale or rent on Zillow. This may be different from what's available on other websites or public sources.

    Zillow last checked:

    Listing updated:

    Listed by:

    Greg Pernus 440-823-6491,

    HomeSmart Real Estate Momentum LLC,

    Marianne Drenik 440-537-3949,

    HomeSmart Real Estate Momentum LLC

    Bought with:

    Nancy A Frederico, 301655

    RE/MAX Traditions

    Source: MLS Now,MLS#: 4245697MLS LogoOriginating MLS: Lake Geauga Area Association of REALTORS

    Facts & features

    Interior

    Bedrooms & bathrooms
    • Bedrooms: 2
    • Bathrooms: 2
    • Full bathrooms: 2
    • Main level bathrooms: 2
    • Main level bedrooms: 2
    Primary bedroom
    • Level: First
    • Dimensions: 14.00 x 12.00
    Bedroom
    • Level: First
    • Dimensions: 12.00 x 12.00
    Bedroom
    • Level: First
    • Dimensions: 12.00 x 11.00
    Dining room
    • Level: First
    • Dimensions: 12.00 x 11.00
    Great room
    • Level: First
    • Dimensions: 16.00 x 16.00
    Kitchen
    • Level: First
    • Dimensions: 12.00 x 10.00
    Heating
    • Electric, Geothermal
    Cooling
    • Central Air
    Appliances
    • Included: Dryer, Dishwasher, Disposal, Microwave, Range, Refrigerator, Washer
    Features
    • Basement: None
    • Has fireplace: No
    Interior area
    • Total structure area: 1,366
    • Total interior livable area: 1,366 sqft
    • Finished area above ground: 1,366

    Property

    Parking
    • Total spaces: 1
    • Parking features: Attached, Garage, Garage Door Opener, Paved
    • Attached garage spaces: 1
    Accessibility
    • Accessibility features: None
    Features
    • Levels: One
    • Stories: 1
    Lot
    • Size: 0.51 Acres
    Details
    • Parcel number: 28A042Q000280

    Construction

    Type & style
    • Home type: Condo
    • Architectural style: Ranch
    • Property subtype: Condominium
    • Attached to another structure: Yes
    Materials
    • Vinyl Siding
    • Roof: Asphalt,Fiberglass
    Condition
    • Year built: 2002

    Utilities & green energy

    • Sewer: Public Sewer
    • Water: Public

    Community & HOA

    Community
    • Security: Security System, Carbon Monoxide Detector(s)
    • Senior community: Yes
    • Subdivision: Legend Trail Village Assn Inc Ph 05
    HOA
    • Has HOA: Yes
    • Services included: Association Management, Maintenance Structure, Reserve Fund, Snow Removal
    • HOA fee: $300 monthly
    • HOA name: Quality
    Location
    • Region: Eastlake

    Financial & listing details

    • Price per square foot: $154/sqft
    • Annual tax amount: $2,685
    • Date on market: 12/17/2020
    • Cumulative days on market: 80 days
    • Listing terms: Cash,Conventional

    Price history

    DateEventPrice
    4/14/2021Sold$142,000+2.2%$104/sqft
    Source: MLS Now #4245697 Report a problem
    3/6/2021Pending sale$139,000$102/sqft
    Source: MLS Now #4245697 Report a problem
    1/23/2021Price change$139,000-6%$102/sqft
    Source: MLS Now #4245697 Report a problem
    1/3/2021Listed for sale$147,900-8.7%$108/sqft
    Source: MLS Now #4245697 Report a problem
    3/19/2010Sold$162,000$119/sqft
    Source: MLS Now #3098490 Report a problem

    Public tax history

    Tax history is unavailable.

    Neighborhood: 44095

    Nearby schools

    GreatSchools rating
    Schools provided by the listing agent
    • District: Willoughby-Eastlake - 4309

    Source: MLS Now. This data may not be complete. We recommend contacting the local school district to confirm school assignments for this home.

    Get a cash offer in 3 minutes
    Find out how much your home could sell for in as little as 3 minutes with a no-obligation cash offer.
    Estimated market value
    $210,100
    Get a cash offer in 3 minutes
    Find out how much your home could sell for in as little as 3 minutes with a no-obligation cash offer.
    Estimated market value
    $210,100