This well-maintained 3-bedroom, 2.5-bath ranch blends timeless character with thoughtful updates. Features include original slate tile in the foyer, hardwood floors, and beautifully updated kitchen and baths. The living room offers a striking brick feature wall with built-in shelving and a wraparound wood-burning fireplace. The remodeled kitchen opens to a bright dining area with sliding door access and abundant natural light. The primary suite boasts a spa-like marble bath with a walk-in glass shower, rain head, and body jets. Enjoy a private backyard—perfect for entertaining, relaxing, or summer BBQs. Schedule your showing today! Open House Sunday May 17th from 3pm - 4:30pm. This beautifully maintained 3-bedroom, 2.5-bath ranch seamlessly blends timeless character with thoughtful modern updates, creating a warm and inviting place to call home. From the moment you step inside, you'll appreciate the original slate tile foyer and rich hardwood floors that add both charm and durability throughout much of the living space. The spacious living room serves as a true centerpiece, featuring a striking brick accent wall, built-in bookshelves, and a unique wraparound wood-burning fireplace that offers both comfort and architectural appeal—perfect for cozy evenings or hosting guests. The updated kitchen has been tastefully remodeled with attention to detail, offering a built-in oven, Tuscan-inspired backsplash, and ample workspace. It flows effortlessly into a separate dining area filled with natural light, enhanced by a sliding glass door that creates a bright and welcoming atmosphere for everyday meals or entertaining. The primary suite provides a private retreat, highlighted by a luxurious, spa-like marble bathroom. Enjoy a walk-in shower with full-height glass doors, a rain shower head, handheld sprayer, and built-in body jets designed to deliver a relaxing, high-end experience right at home. Additional bedrooms are generously sized and complemented by updated bathrooms that reflect the same level of care and quality. Step outside to discover a private backyard oasis—ideal for entertaining, summer barbecues, or simply unwinding in a peaceful setting. Whether you're hosting gatherings or enjoying quiet moments, this outdoor space offers versatility and comfort. With its blend of original features, modern upgrades, and inviting layout, this home offers both character and convenience in one exceptional package. Schedule your private showing today and experience all it has to offer firsthand. Open House Sunday MAY 17th from 3pm-4:30pm.
Accepting backups
$339,900
130 Lexington Ave, East Lansing, MI 48823
3beds
2,220sqft
Single Family Residence
Built in 1958
7,405 Square Feet Lot
$332,000 Zestimate®
$153/sqft
$-- HOA
What's special
Wraparound wood-burning fireplaceSpa-like marble bathPrivate backyardAbundant natural lightHardwood floorsOriginal slate tile foyerPrimary suite
- 95 days |
- 36 |
- 2 |
Zillow last checked:
Listing updated:
Listed by:
Paul S Derby 517-604-0044,
NextHome Reality 517-246-4663
Source: Greater Lansing AOR,MLS#: 295131
Facts & features
Interior
Bedrooms & bathrooms
- Bedrooms: 3
- Bathrooms: 3
- Full bathrooms: 2
- 1/2 bathrooms: 1
Primary bedroom
- Level: First
- Area: 217800 Square Feet
- Dimensions: 180 x 1210
Bedroom 2
- Level: First
- Area: 104765 Square Feet
- Dimensions: 911 x 115
Bedroom 3
- Level: First
- Area: 157320 Square Feet
- Dimensions: 120 x 1311
Dining room
- Level: First
- Area: 98010 Square Feet
- Dimensions: 81 x 1210
Game room
- Level: Basement
- Area: 91512 Square Feet
- Dimensions: 369 x 248
Kitchen
- Level: First
- Area: 129870 Square Feet
- Dimensions: 1110 x 117
Living room
- Level: First
- Area: 205700 Square Feet
- Dimensions: 170 x 1210
Other
- Level: First
- Area: 7760 Square Feet
- Dimensions: 80 x 97
Utility room
- Level: Basement
- Area: 315727 Square Feet
- Dimensions: 2011 x 157
Heating
- Baseboard, Fireplace(s), Heat Pump, Natural Gas
Cooling
- None
Appliances
- Included: Built-In Range, Dishwasher, Refrigerator, Washer/Dryer
- Laundry: Gas Dryer Hookup, In Basement, Sink, Washer Hookup
Features
- Bar, Ceiling Fan(s)
- Flooring: Carpet, Hardwood, Tile
- Basement: Full,Partially Finished
- Number of fireplaces: 1
- Fireplace features: Double Sided, Living Room, Raised Hearth, See Through, Wood Burning
Interior area
- Total structure area: 2,840
- Total interior livable area: 2,220 sqft
- Finished area above ground: 1,420
- Finished area below ground: 800
Property
Parking
- Total spaces: 2
- Parking features: Attached, Driveway, Garage, Garage Door Opener
- Attached garage spaces: 2
- Has uncovered spaces: Yes
Features
- Levels: One
- Stories: 1
- Entry location: Front
- Patio & porch: Covered, Front Porch, Patio, Rear Porch
- Exterior features: Fire Pit, Private Yard, Rain Gutters
- Pool features: None
- Spa features: None
- Fencing: Back Yard,Wood
- Has view: Yes
- View description: Neighborhood
Lot
- Size: 7,405 Square Feet
- Dimensions: 60 x 125
- Features: Back Yard, City Lot
Details
- Foundation area: 1420
- Parcel number: 33200218418007
- Zoning description: Zoning
Construction
Type & style
- Home type: SingleFamily
- Architectural style: Ranch
- Property subtype: Single Family Residence
Materials
- Brick, Aluminum Siding
- Roof: Shingle
Condition
- Year built: 1958
Utilities & green energy
- Sewer: Public Sewer
- Water: Public
Community & HOA
Community
- Subdivision: Brookfield
Location
- Region: East Lansing
Financial & listing details
- Price per square foot: $153/sqft
- Tax assessed value: $139,400
- Annual tax amount: $8,539
- Date on market: 4/16/2026
- Listing terms: VA Loan,Cash,Conventional,FHA,MSHDA
- Road surface type: Paved
Estimated market value
$332,000
$315,000 - $349,000
$2,597/mo
Price history
| Date | Event | Price |
|---|---|---|
| 6/30/2026 | Listed for sale | $339,900$153/sqft |
Source:  Greater Lansing AOR #295131 Report a problem Greater Lansing AOR #295131 Report a problem | ||
| 6/2/2026 | Pending sale | $339,900$153/sqft |
Source:  NextHome #295131 Report a problem NextHome #295131 Report a problem | ||
| 5/21/2026 | Contingent | $339,900$153/sqft |
Source: Greater Lansing AOR #295131 Report a problem | ||
| 4/16/2026 | Listed for sale | $339,900+21.6%$153/sqft |
Source: Greater Lansing AOR #295131 Report a problem | ||
| 3/29/2023 | Sold | $279,600-0.1%$126/sqft |
Source: Greater Lansing AOR #271310 Report a problem | ||
| 3/2/2023 | Pending sale | $279,900$126/sqft |
Source: Greater Lansing AOR #271310 Report a problem | ||
| 2/20/2023 | Contingent | $279,900$126/sqft |
Source: Greater Lansing AOR #271310 Report a problem | ||
| 2/16/2023 | Listed for sale | $279,900+48.2%$126/sqft |
Source: Greater Lansing AOR #271310 Report a problem | ||
| 8/18/2005 | Sold | $188,900+25.9%$85/sqft |
Source: Public Record Report a problem | ||
| 9/25/2002 | Sold | $150,000$68/sqft |
Source: Public Record Report a problem | ||
Public tax history
| Year | Property taxes | Tax assessment |
|---|---|---|
| 2025 | $9,591 +116.8% | $139,400 +9.5% |
| 2024 | $4,424 | $127,300 +15.8% |
| 2023 | -- | $109,900 +7.3% |
| 2022 | -- | $102,400 +7.5% |
| 2021 | -- | $95,300 +5.5% |
| 2020 | -- | $90,300 +6.6% |
| 2019 | $4,190 | $84,700 +1.1% |
| 2018 | $4,190 | $83,800 +2.7% |
| 2017 | -- | $81,600 +6.7% |
| 2016 | -- | $76,500 +6.7% |
| 2015 | -- | $71,700 +6.7% |
| 2014 | -- | $67,200 +1.1% |
| 2013 | -- | $66,500 -1.2% |
| 2012 | -- | $67,300 -10.3% |
| 2011 | -- | $75,000 -1.3% |
| 2010 | -- | $76,000 -5% |
| 2009 | -- | $80,000 -8.5% |
| 2008 | -- | $87,400 |
| 2007 | -- | $87,400 +0.6% |
| 2006 | -- | $86,900 +12.1% |
| 2005 | -- | $77,500 +5.6% |
| 2004 | -- | $73,400 +6.1% |
| 2003 | -- | $69,200 +12.9% |
| 2002 | -- | $61,300 +6.1% |
| 2001 | -- | $57,800 +5.1% |
| 2000 | -- | $55,000 |
Find assessor info on the county website
Monthly payment
Est. payment
Payment breakdown
Explore the cost of this home by adjusting the details. Changes won't be saved.Climate risks
Neighborhood: Bailey
Nearby schools
GreatSchools rating
- 8/10Marble SchoolGrades: PK-5Distance: 0.7 mi
- 7/10MacDonald Middle SchoolGrades: 6-8Distance: 0.7 mi
- 9/10East Lansing High SchoolGrades: 9-12Distance: 1.1 mi
Schools provided by the listing agent
- High: East Lansing
- District: East Lansing
Source: Greater Lansing AOR. This data may not be complete. We recommend contacting the local school district to confirm school assignments for this home.
- $293,4003 bd1 ba1.6k sqft138 Lexington Ave, East Lansing, MI 48823Off Market
- $230,0003 bd2 ba2k sqft118 Lexington Ave, East Lansing, MI 48823Sold
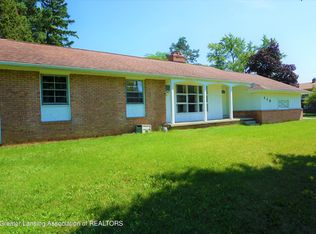
- $230,3002 bd1 ba1k sqft221 N Hagadorn Rd, East Lansing, MI 48823Off Market
- $345,0003 bd2 ba2.3k sqft227 N Hagadorn Rd, East Lansing, MI 48823Sold
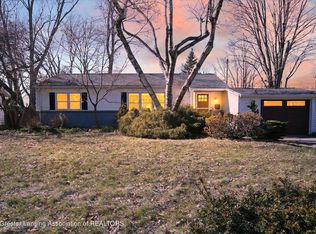
- $334,9003 bd2 ba2.3k sqft1419 Old Canton Ln, East Lansing, MI 48823Off Market
- $269,9004 bd1 ba2.2k sqft233 N Hagadorn Rd, East Lansing, MI 48823Sold
- $474,8004 bd3 ba2.8k sqft144 Lexington Ave, East Lansing, MI 48823Off Market
- $250,0003 bd2 ba1.9k sqft131 Lexington Ave, East Lansing, MI 48823Sold
A local agent can set up tours, give advice and negotiate with sellers.
Similar homes
- $369,9003 bd3 ba2.3k sqft230 Kenberry Dr, East Lansing, MI 48823For Sale
 MLS ID #297488, Joseph Vitale, Century 21 Affiliated. Greater Lansing AOR
 - $317,5003 bd2 ba2k sqft226 Kenberry Dr, East Lansing, MI 48823For Sale
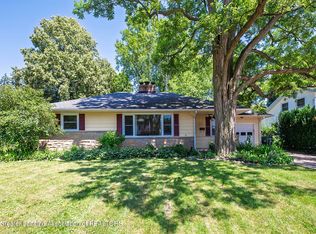 MLS ID #297393, HBB Realtors, RE/MAX Real Estate Professionals. Greater Lansing AOR
 - $366,9003 bd2 ba2.1k sqft1415 Sherwood Ave, East Lansing, MI 48823For Sale
 MLS ID #295706, HBB Realtors, RE/MAX Real Estate Professionals. Greater Lansing AOR
 - $374,9003 bd2 ba2.2k sqft417 Butterfield Dr, East Lansing, MI 48823For Sale
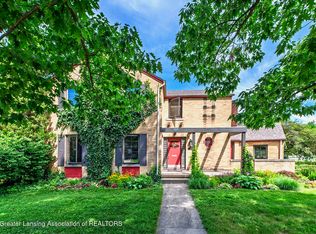 MLS ID #296864, Beth Cochran Russell, Berkshire Hathaway HomeServices. Greater Lansing AOR
 - $399,9004 bd3 ba2.9k sqft1682 Woodside Dr, East Lansing, MI 48823For SaleMLS ID #297267, David A. Barone, RE/MAX Real Estate Professionals. Greater Lansing AOR
- $325,0003 bd2 ba1.6k sqft221 Kensington Rd, East Lansing, MI 48823For SaleMLS ID #296634, Rose Vadnais, Coldwell Banker Professionals-E.L.. Greater Lansing AOR
- $415,0004 bd3 ba2k sqft666 Gunson St, East Lansing, MI 48823For SaleMLS ID #297200, Mykayla Anne Fenska, Home Towne Real Estate. Greater Lansing AOR
- $279,9003 bd2 ba1.4k sqft466 Wayland Ave, East Lansing, MI 48823For SaleMLS ID #296537, Brock Fletcher, Keller Williams Realty Lansing. Greater Lansing AOR
- $390,0004 bd4 ba2.6k sqft6030 Horizon Dr, East Lansing, MI 48823For SaleMLS ID #297415, Alison Alfredson, Berkshire Hathaway HomeServices. Greater Lansing AOR
- $299,9005 bd2 ba1.8k sqft1003 Blanchette Dr, East Lansing, MI 48823For SaleMLS ID #297295, Amy Jackson, Coldwell Banker Professionals-E.L.. Greater Lansing AOR
- $399,0004 bd3 ba2.7k sqft5996 Patriots Way, East Lansing, MI 48823For SaleMLS ID #297266, Kalyn M HoughBlack, RE/MAX Real Estate Professionals. Greater Lansing AOR
- $360,0003 bd3 ba1.5k sqft4108 Palomino Dr, East Lansing, MI 48823For SaleMLS ID #296846, Brooks Warner, Keller Williams Realty Lansing. Greater Lansing AOR
- $314,9002 bd2 ba1.2k sqft15804 Culver Dr, East Lansing, MI 48823For SaleMLS ID #297698, Timothy Sabrosky, RE/MAX Real Estate Professionals. Greater Lansing AOR
- $409,0003 bd4 ba2k sqft616 Marshall St, East Lansing, MI 48823For SaleMLS ID #294861, HBB Realtors, RE/MAX Real Estate Professionals. Greater Lansing AOR
- $255,0004 bd2 ba1.7k sqft1176 Sabron Dr, East Lansing, MI 48823For SaleMLS ID #295281, Mikhail Myles, Five Star Real Estate - Lansing. Greater Lansing AOR
- $284,9004 bd2 ba1.5k sqft1002 W Grand River Ave, East Lansing, MI 48823For SaleMLS ID #297285, Mary Jo DeHaven, Coldwell Banker Professionals-E.L.. Greater Lansing AOR
- $229,9004 bd2 ba1.6k sqft3189 Birch Row Dr, East Lansing, MI 48823For SaleMLS ID #297436, Marilyn Snyder, RE/MAX Real Estate Professionals. Greater Lansing AOR
- $359,9003 bd2 ba2.1k sqft4695 Meridian Rd, Williamston, MI 48895For SaleMLS ID #296640, Carol Shaheen, Berkshire Hathaway HomeServices. Greater Lansing AOR
- $419,9004 bd2 ba2.2k sqft301 Cowley Ave, East Lansing, MI 48823For SaleMLS ID #295977, Megan Busque, RE/MAX Real Estate Professionals. Greater Lansing AOR
- $340,0004 bd2 ba2k sqft3509 Meridian Rd, Okemos, MI 48864For SaleMLS ID #296901, Tammy Sandin, Bellabay Realty, LLC. Greater Lansing AOR
