Skip main navigation
Active
  • Listed by: William Raveis R.E. & Home Services • Madeline Pisapia
    $614,900

    130 Lindstrom Lane, Manchester, NH 03104

    3beds
    2,368sqft
    : 
    Loading
    Get pre-qualified
    Single Family Residence
    Built in 1977
    0.35 Acres Lot
    $606,200 Zestimate®
    $260/sqft
    $-- HOA

    What's special

    Beautifully remodeled half bathFormal dining roomFreshly painted deckStainless steel appliancesKitchen featuring granite countertopsAbundant cabinetryBreakfast nook
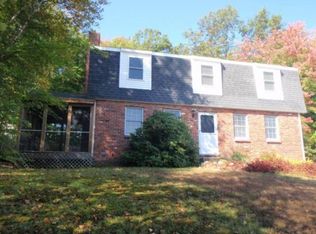
    Lovingly maintained by the same owners for more than four decades, 130 Lindstrom Lane is a home that's been cared for over time and is ready for its next owners. Picture evenings on the deck, morning coffee overlooking the backyard, and a home with the space to grow, gather, and make your own. Located directly across from Currier Hill in one of Manchester's desired North End neighborhoods, this adorable 3-bedroom home offers just over 2,300 square feet of thoughtfully designed living space. Enter through the mudroom, where French doors lead into to the kitchen featuring granite countertops, stainless steel appliances, abundant cabinetry, and a breakfast nook where everyday life naturally comes together. A formal dining room, comfortable living room, and beautifully remodeled half bath complete the main level. Upstairs, you'll find three generously sized bedrooms with large closets and a spacious full bath featuring custom built-in storage. Above the attached two-car garage, the finished loft offers exceptional flexibility for a home office, media room or playroom. The walkout basement provides excellent storage today and the opportunity to create additional finished space down the road. Outside you'll find a freshly painted deck that overlooks the backyard & serene wooded setting, with seasonal views of Lake Massabesic. Thoughtful updates completed within the past five years- including the roof, patio, driveway, flooring, interior paint, landscaping, and more! Just minutes from Derryfield Country Club, shopping, dining, and major highways, this home offers a low maintenance lifestyle in a location that feels tucked away yet connected. Book your showing today!
    11 days
    |
    877
    |
    45
    |

    Zillow last checked:

    Listing updated:

    Listed by:

    Madeline Pisapia,

    William Raveis R.E. & Home Services 978-475-5100

    Source: PrimeMLS,MLS#: 5097214MLS Logo

    Loading...

      Facts & features

      Interior

      Bedrooms & bathrooms
      • Bedrooms: 3
      • Bathrooms: 2
      • 3/4 bathrooms: 1
      • 1/2 bathrooms: 1
      Heating
      • Oil
      Cooling
      • Wall Unit(s)
      Appliances
      • Included: Dishwasher, Disposal, Dryer, Microwave, Electric Range, Refrigerator, Washer, Water Heater
      Features
      • Dining Area, Kitchen Island, Natural Light
      • Flooring: Ceramic Tile, Hardwood, Vinyl Plank
      • Windows: Blinds
      • Basement: Concrete Floor,Full,Insulated,Storage Space,Unfinished,Walkout,Interior Access,Interior Entry
      Interior area
      • Total structure area: 3,268
      • Total interior livable area: 2,368 sqft
      • Finished area above ground: 2,368
      • Finished area below ground: 0

      Property

      Parking
      • Total spaces: 2
      • Parking features: Paved
      • Garage spaces: 2
      Features
      • Levels: Two
      • Stories: 2
      • Patio & porch: Patio
      • Exterior features: Deck, Garden, Natural Shade
      Lot
      • Size: 0.35 Acres
      • Features: Landscaped, Near Golf Course, Near Shopping, Neighborhood, Near Hospital, Near School(s)
      Details
      • Parcel number: MNCHM0867B000L0023
      • Zoning description: R-1A

      Construction

      Type & style
      • Home type: SingleFamily
      • Architectural style: Gambrel
      • Property subtype: Single Family Residence
      Materials
      • Vinyl Siding
      • Foundation: Concrete
      • Roof: Architectural Shingle
      Condition
      • New construction: No
      • Year built: 1977

      Utilities & green energy

      • Electric: Circuit Breakers
      • Sewer: Public Sewer
      • Utilities for property: Cable Available

      Community & HOA

      Location
      • Region: Manchester

      Financial & listing details

      • Price per square foot: $260/sqft
      • Tax assessed value: $418,500
      • Annual tax amount: $8,194
      • Date on market: 6/29/2026

        Estimated market value

        $606,200

        $576,000 - $637,000

        $3,482/mo

        Price history

        DateEventPrice
        6/29/2026Listed for sale$614,900$260/sqft
        Source: PrimeMLS #5097214 Report a problem

        Public tax history

        YearProperty taxesTax assessment
        2024$8,194 +3.8%$418,500
        2023$7,893 +3.4%$418,500
        2022$7,633 +3.2%$418,500
        2021$7,399 +1%$418,500 +40.8%
        2020$7,329 +1.4%$297,200
        2019$7,228 +2.7%$297,200
        2018$7,038 +1.5%$297,200
        2017$6,931 +0.8%$297,200
        2016$6,877 +1.8%$297,200 +3.1%
        2015$6,755 -0.3%$288,200
        2014$6,773 +6%$288,200
        2012$6,392 $288,200
        2011-- $288,200 -13.2%
        2010-- $332,000
        2009$3,044 +9.1%$332,000
        2005$2,791 +9.1%--
        2004$2,558 +2.8%--
        2003$2,488 +7.8%--
        2002$2,308 +30.8%--
        2001$1,764 $115,000
        Find assessor info on the county website

        Monthly payment

        Est. payment

        Payment breakdown

        Explore the cost of this home by adjusting the details. Changes won't be saved.
        All calculations are estimates and provided by Zillow, Inc. for informational purposes only. Actual amounts may vary.
        HOA fees may include property taxes on listings classified as Co-Ops. Contact the listing agent and/or owner for fee details.
        Mortgage interest rates are dependent on a number of factors, including credit score, down payment, and repayment length. Interest rate data provided by Zillow Group Marketplace, Inc. as of 1/1/1970 from various mortgage lenders with which we have lead or other similar arrangements; the Estimated Payment is an average of those rates.
        See how much you could borrow to make a competitive offer.

        Climate risks

        Neighborhood: Wellington

        Getting around

        1 / 100
        Car-Dependent

        Nearby schools

        GreatSchools rating
        Schools provided by the listing agent
        • Elementary: Weston Elementary School
        • Middle: McLaughlin Middle School
        • High: Manchester Memorial High Sch
        • District: Manchester Sch Dst SAU #37

        Source: PrimeMLS. This data may not be complete. We recommend contacting the local school district to confirm school assignments for this home.

        A local agent can set up tours, give advice and negotiate with sellers.

        A local lender can help you make sure your offer is ready when you are.

        Browse local experts

        Similar homes