Step into a world of cozy elegance with this beautifully updated 3-bedroom, 1-bath gem in the heart of Philadelphia’s Olney neighborhood. At 1,050 square feet, this home strikes the perfect balance of comfort and style—ideal for first-time buyers ready to make their mark! Unwind on the inviting front porch—an absolute standout feature, perfect for sipping morning coffee or relaxing with friends after a long day. Inside, you’ll find gleaming hardwood floors flowing throughout the downstairs, setting a warm and timeless tone. Upstairs, plush new carpeting adds a touch of luxury underfoot, while fresh paint throughout breathes new life into every room. The kitchen shines with sleek stainless steel appliances, ready for your culinary adventures, and the full, dry basement offers endless potential—think home gym, movie den, or extra storage. Radiator and baseboard heating keep you toasty year-round, and off-street parking adds a layer of everyday convenience. Perfectly positioned for an easy commute, this charming abode is a rare find that blends modern updates with classic appeal. Don’t miss your chance to own this move-in-ready treasure—schedule your private tour today and start imagining life in your new home sweet home!
Sold for $224,900
$224,900
130 Linton St, Philadelphia, PA 19120
3beds
1,050sqft
Townhouse
Built in 1953
1,037 Square Feet Lot
$223,800 Zestimate®
$214/sqft
$1,660 Estimated rent
Home value
$223,800
$204,000 - $246,000
$1,660/mo
Zestimate® history
Owner options
List your home for rent
$1,660/mo
Rent Zestimate®
Find your next renter with Zillow Rental Manager. Plus, with online applications, you can quickly screen prospective tenants – for free.
$1,660/mo
Rent Zestimate®
Refinance and save
$1,459/mo
Est. payment
Refinancing to a lower rate could help reduce your monthly payments and save thousands over the life of the loan.
$1,459/mo
Est. payment
Explore your selling options
Work with a Zillow partner agent
Leverage their expertise and Zillow's premium Showcase listings to get your home seen by more buyers.
Get startedList with your own agent
Get your home in front of millions of buyers by listing it on Zillow.
Learn how to do itSell it yourself
Take full control of how buyers see your home on Zillow by listing For Sale by Owner (FSBO).
List your homeWhat's special
Sleek stainless steel appliancesFull dry basementOff-street parkingInviting front porchGleaming hardwood floorsPlush new carpetingRadiator and baseboard heating
Zillow last checked:
Listing updated:
Listed by:
Beth Samberg 610-716-0997,
Keller Williams Realty Devon-Wayne
Bought with:
Ernest Harrod, RS344497
Century 21 Advantage Gold-Elkins Park
Source: Bright MLS,MLS#: PAPH2447856
Facts & features
Interior
Bedrooms & bathrooms
- Bedrooms: 3
- Bathrooms: 1
- Full bathrooms: 1
Basement
- Area: 0
Heating
- Baseboard, Radiator, Natural Gas
Cooling
- None
Appliances
- Included: Gas Water Heater
Features
- Basement: Other
- Has fireplace: No
Interior area
- Total structure area: 1,050
- Total interior livable area: 1,050 sqft
- Finished area above ground: 1,050
- Finished area below ground: 0
Property
Parking
- Parking features: Off Street
Accessibility
- Accessibility features: None
Features
- Levels: Two
- Stories: 2
- Pool features: None
Lot
- Size: 1,037 Square Feet
- Dimensions: 15.00 x 69.00
Details
- Additional structures: Above Grade, Below Grade
- Parcel number: 612136400
- Zoning: RSA5
- Special conditions: Standard
Construction
Type & style
- Home type: Townhouse
- Architectural style: Traditional
- Property subtype: Townhouse
Materials
- Masonry
- Foundation: Other
Condition
- New construction: No
- Year built: 1953
Utilities & green energy
- Sewer: Public Sewer
- Water: Public
Community & HOA
Community
- Subdivision: Olney
HOA
- Has HOA: No
Location
- Region: Philadelphia
- Municipality: PHILADELPHIA
Financial & listing details
- Price per square foot: $214/sqft
- Tax assessed value: $91,700
- Annual tax amount: $1,283
- Date on market: 3/8/2025
- Listing agreement: Exclusive Right To Sell
- Ownership: Fee Simple
Price history
| Date | Event | Price |
|---|---|---|
| 7/1/2025 | Sold | $224,900$214/sqft |
Source:  Bright MLS #PAPH2447856 Report a problem Bright MLS #PAPH2447856 Report a problem | ||
| 5/6/2025 | Contingent | $224,900$214/sqft |
Source: Bright MLS #PAPH2447856 Report a problem | ||
| 3/8/2025 | Listed for sale | $224,900+675.5%$214/sqft |
Source: Bright MLS #PAPH2447856 Report a problem | ||
| 5/31/2000 | Sold | $29,000$28/sqft |
Source: Public Record Report a problem | ||
Public tax history
| Year | Property taxes | Tax assessment |
|---|---|---|
| 2025 | $1,284 +42.2% | $91,700 +42.2% |
| 2024 | $903 | $64,500 |
| 2023 | $903 +23.6% | $64,500 |
| 2022 | $731 | -- |
| 2021 | $731 +7.6% | -- |
| 2018 | $679 | -- |
| 2017 | $679 -48.8% | -- |
| 2016 | $1,326 | -- |
| 2015 | $1,326 | -- |
| 2014 | $1,326 +4.5% | $94,700 +654.9% |
| 2012 | $1,269 | $12,544 |
| 2011 | -- | $12,544 |
| 2010 | -- | $12,544 |
| 2009 | -- | $12,544 |
| 2008 | -- | $12,544 |
| 2007 | -- | $12,544 |
| 2006 | -- | $12,544 |
| 2005 | -- | $12,544 |
| 2004 | -- | $12,544 |
| 2003 | -- | $12,544 +19.5% |
| 2002 | -- | $10,496 +3.1% |
| 2000 | -- | $10,176 |
| 1999 | -- | $10,176 |
Find assessor info on the county website
Neighborhood: Olney
Nearby homes
- $194,9003 bd2 ba1k sqft128 Linton St, Philadelphia, PA 19120Sold

- $184,8003 bd1 ba1k sqft132 Linton St, Philadelphia, PA 19120Off Market
- $149,4003 bd1 ba1k sqft126 Linton St, Philadelphia, PA 19120Off Market
- $205,0003 bd2 ba1.6k sqft134 Linton St, Philadelphia, PA 19120Sold
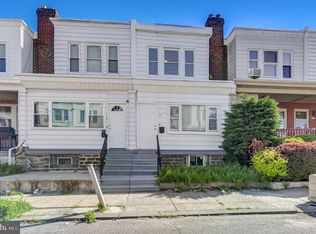
- $200,9003 bd1 ba1k sqft136 Linton St, Philadelphia, PA 19120Off Market
- $149,5003 bd1 ba1k sqft124 Linton St, Philadelphia, PA 19120Off Market
- $184,7003 bd2 ba1k sqft138 Linton St, Philadelphia, PA 19120Off Market
- $156,5003 bd1 ba1k sqft122 Linton St, Philadelphia, PA 19120Off Market
Nearby schools
GreatSchools rating
- 6/10Finletter Thomas K SchoolGrades: PK-8Distance: 0.2 mi
- 2/10Fels Samuel High SchoolGrades: 9-12Distance: 1.6 mi
Schools provided by the listing agent
- District: Philadelphia City
Source: Bright MLS. This data may not be complete. We recommend contacting the local school district to confirm school assignments for this home.
Get a cash offer in 3 minutes
Find out how much your home could sell for in as little as 3 minutes with a no-obligation cash offer.
Estimated market value
$223,800
Get a cash offer in 3 minutes
Find out how much your home could sell for in as little as 3 minutes with a no-obligation cash offer.
Estimated market value
$223,800
Nearby cities
Nearby neighborhoods
Nearby zip codes
Other Philadelphia Topics
