Skip main navigation
Closed
  • $800,000

    130 Linwood Ln, Summerville, SC 29483

    4beds
    3,292sqft
    Single Family Residence
    Built in 1910
    0.37 Acres Lot
    $791,900 Zestimate®
    $243/sqft
    $2,863 Estimated rent

    Home value

    $791,900

    $736,000 - $847,000

    $2,863/mo

    Zestimate® history
    Loading
    Loading...

    Owner options

    List your home for rent

    $2,863/mo

    Rent Zestimate®

    Find your next renter with Zillow Rental Manager. Plus, with online applications, you can quickly screen prospective tenants – for free.

    Learn more

    $2,863/mo

    Rent Zestimate®

    Refinance and save

    $4,641/mo

    Est. payment

    Refinancing to a lower rate could help reduce your monthly payments and save thousands over the life of the loan.

    See today's rates

    $4,641/mo

    Est. payment

    Explore your selling options

    Work with a Zillow partner agent

    Leverage their expertise and Zillow's premium Showcase listings to get your home seen by more buyers.

    Get started

    List with your own agent

    Get your home in front of millions of buyers by listing it on Zillow.

    Learn how to do it

    Sell it yourself

    Take full control of how buyers see your home on Zillow by listing For Sale by Owner (FSBO).

    List your home

    What's special

    Huge kitchenOffice areaHeartpine flooringNative trees and shrubberyScreened porchQuartz countertopsPrimary bedroom suite
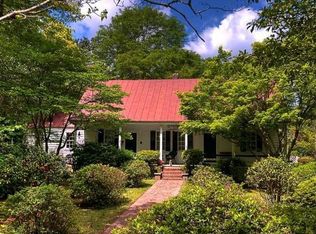
    Linwood Lane is one of the most desirable addresses within the Historic District. The home features a wide entry hall/foyer with living room on the right and spacious family room on the left, both with woodburning fireplaces. Heartpine flooring t/o first floor; oak on 2nd floor. Formal dining room adjoins a huge kitchen with another dining area. Kitchen has quartz countertops and an abundance of cabinets. The pine cabinet in the kitchen is original (circa 1910). Primary bedroom suite includes large bedroom, vanity, bath with soaking tub and separate shower, and a cedar-lined walk-in closet. Back hall leads to office area, sunroom and another full bath. 3 bedrooms and full bath upstairs, and an absolutely HUGE walk-in attic. Agent is owner. Screened porch overlooks shadybackyard. 2 car carport includes a good sized storage room that could be a workshop. The yard is adorned with native trees and shrubbery. The neighbors are extremely friendly and are long-term residents. The location is close to everything, including schools, parks, and churches.

    Zillow last checked:

    Listing updated:

    Listed by:

    AgentOwned Realty Co. Premier Group, Inc.

    Bought with:

    The Boulevard Company

    Source: CTMLS,MLS#: 24025079MLS Logo

    Facts & features

    Interior

    Bedrooms & bathrooms
    • Bedrooms: 4
    • Bathrooms: 3
    • Full bathrooms: 3
    Rooms
    • Room types: Family Room, Office, Dining Room, Sun Room, Eat-In-Kitchen, Family, Formal Living, Foyer, Laundry, Separate Dining, Sun
    Heating
    • Forced Air, Natural Gas
    Cooling
    • Central Air
    Appliances
    • Laundry: Electric Dryer Hookup, Laundry Room
    Features
    • High Ceilings, Kitchen Island, Walk-In Closet(s), Ceiling Fan(s), Eat-in Kitchen, Formal Living, Entrance Foyer
    • Flooring: Vinyl, Wood
    • Doors: Some Thermal Door(s)
    • Windows: Some Thermal Wnd/Doors, Skylight(s)
    • Number of fireplaces: 2
    • Fireplace features: Two
    Interior area
    • Total structure area: 3,292
    • Total interior livable area: 3,292 sqft

    Property

    Parking
    • Total spaces: 2
    • Parking features: Carport, Detached
    • Carport spaces: 2
    Features
    • Levels: Two
    • Stories: 2
    • Patio & porch: Front Porch, Screened
    • Exterior features: Rain Gutters
    Lot
    • Size: 0.37 Acres
    Details
    • Parcel number: 1371308004000

    Construction

    Type & style
    • Home type: SingleFamily
    • Architectural style: Traditional
    • Property subtype: Single Family Residence
    Materials
    • Wood Siding
    • Foundation: Crawl Space
    • Roof: Architectural,Fiberglass
    Condition
    • New construction: No
    • Year built: 1910

    Utilities & green energy

    • Sewer: Public Sewer
    • Water: Public
    • Utilities for property: Dominion Energy, Summerville CPW

    Community & HOA

    Community
    • Subdivision: Historic District
    Location
    • Region: Summerville

    Financial & listing details

    • Price per square foot: $243/sqft
    • Tax assessed value: $364,415
    • Date on market: 9/29/2024
    • Listing terms: Cash,Conventional

    Price history

    DateEventPrice
    3/3/2025Sold$800,000-7.5%$243/sqft
    Source: CTMLS #24025079 Report a problem
    12/25/2024Contingent$865,000$263/sqft
    Source: CTMLS #24025079 Report a problem
    12/1/2024Price change$865,000-0.3%$263/sqft
    Source: CTMLS #24025079 Report a problem
    11/18/2024Price change$868,000-1.3%$264/sqft
    Source: CTMLS #24025079 Report a problem
    10/21/2024Price change$879,000-1.8%$267/sqft
    Source: CTMLS #24025079 Report a problem
    9/29/2024Listed for sale$895,000$272/sqft
    Source: CTMLS #24025079 Report a problem

    Public tax history

    YearProperty taxesTax assessment
    2024-- $14,576 +23.6%
    2023-- $11,791
    2022-- $11,791
    2021-- $11,791
    2020-- $11,791 0%
    2019$2,145 $11,792 +13.3%
    2018$2,145 +16.1%$10,410
    2017$1,848 $10,410
    2016$1,848 $10,410
    2015-- $10,410 -95.5%
    2014-- $231,840 +2401%
    2013$1,579 $9,270
    2012-- $9,270
    2011-- $9,270
    2010-- $9,270 +15%
    2009-- $8,060
    2008-- $8,060
    2007-- $8,060
    2005-- $8,060 +43.4%
    2004-- $5,620
    2003-- $5,620
    2002-- $5,620
    2001-- $5,620
    Find assessor info on the county website

    Neighborhood: 29483

    Nearby schools

    GreatSchools rating
    Schools provided by the listing agent
    • Elementary: Summerville
    • Middle: Alston
    • High: Summerville

    Source: CTMLS. This data may not be complete. We recommend contacting the local school district to confirm school assignments for this home.

    Get a cash offer in 3 minutes
    Find out how much your home could sell for in as little as 3 minutes with a no-obligation cash offer.
    Estimated market value
    $791,900
    Get a cash offer in 3 minutes
    Find out how much your home could sell for in as little as 3 minutes with a no-obligation cash offer.
    Estimated market value
    $791,900