Welcome to Unit 21 - 130 Livingston! This stunning townhouse offers a perfect blend of modern upgrades and functional living. Featuring 3 spacious bedrooms and 3 well-appointed bathrooms, this home is designed for both comfort and style. The open-concept layout provides a seamless flow from the gorgeous kitchen, equipped with beautiful finishes, to the bright and inviting living spaces. Step outside onto the large patio deck, ideal for entertaining or simply enjoying a quiet evening outdoors. Located in a prime spot, this townhouse is close to all amenities, including shopping, dining, schools, highway access and more. Enjoy nature with endless trails, hiking, beaches, and wineries, all within minutes. Experience convenience and quality living in one of Ontario's most desired towns.
Sold for $570,000
C$570,000
130 Livingston Ave #21, Grimsby, ON L3M 4W5
3beds
1,435sqft
Row/Townhouse, Residential, Condominium
Built in 1986
-- sqft lot
$-- Zestimate®
C$397/sqft
C$2,839 Estimated rent
Home value
Not available
Estimated sales range
Not available
Not available
Owner options
List your home for rent
C$2,839/mo
Rent Zestimate®
Find your next renter with Zillow Rental Manager. Plus, with online applications, you can quickly screen prospective tenants – for free.
C$2,839/mo
Rent Zestimate®
Refinance and save
C$2,740/mo
Est. payment
Refinancing to a lower rate could help reduce your monthly payments and save thousands over the life of the loan.
C$2,740/mo
Est. payment
Explore your selling options
Work with a Zillow partner agent
Leverage their expertise and Zillow's premium Showcase listings to get your home seen by more buyers.
Get startedList with your own agent
Get your home in front of millions of buyers by listing it on Zillow.
Learn how to do itSell it yourself
Take full control of how buyers see your home on Zillow by listing For Sale by Owner (FSBO).
List your homeWhat's special
Modern upgradesFunctional livingOpen-concept layoutGorgeous kitchenBeautiful finishesLarge patio deck
Zillow last checked:
Listing updated:
Listed by:
E. Martin Mazza, Salesperson,
Royal LePage State Realty Inc.,
Ivan Kamladze, Salesperson,
Royal LePage State Realty Inc.
Source: ITSO,MLS®#: 40675069Originating MLS®#: Cornerstone Association of REALTORS®
Facts & features
Interior
Bedrooms & bathrooms
- Bedrooms: 3
- Bathrooms: 3
- Full bathrooms: 1
- 1/2 bathrooms: 2
- Main level bathrooms: 1
Other
- Level: Third
Bedroom
- Level: Third
Bedroom
- Level: Third
Bathroom
- Features: 2-Piece
- Level: Main
Bathroom
- Features: 4-Piece
- Level: Third
Other
- Features: 2-Piece
- Level: Third
Dining room
- Level: Second
Kitchen
- Level: Second
Laundry
- Level: Third
Living room
- Level: Second
Recreation room
- Level: Main
Heating
- Forced Air, Natural Gas
Cooling
- Central Air
Appliances
- Included: Dishwasher, Dryer, Refrigerator, Stove, Washer
- Laundry: Laundry Room
Features
- None
- Basement: None
- Has fireplace: No
Interior area
- Total structure area: 1,435
- Total interior livable area: 1,435 sqft
- Finished area above ground: 1,435
Property
Parking
- Total spaces: 2
- Parking features: Attached Garage, Exclusive, Private Drive Single Wide
- Attached garage spaces: 1
- Uncovered spaces: 1
Features
- Frontage type: North
Lot
- Features: Urban, Highway Access, Library, Major Highway, Park, Place of Worship, Rec./Community Centre, Schools
Details
- Parcel number: 467290021
- Zoning: RM2
Construction
Type & style
- Home type: Townhouse
- Architectural style: 3 Storey
- Property subtype: Row/Townhouse, Residential, Condominium
- Attached to another structure: Yes
Materials
- Aluminum Siding, Brick
- Foundation: Poured Concrete
- Roof: Asphalt Shing
Condition
- 31-50 Years
- New construction: No
- Year built: 1986
Utilities & green energy
- Sewer: Sewer (Municipal)
- Water: Municipal-Metered
Community & HOA
HOA
- Has HOA: Yes
- Amenities included: BBQs Permitted, Parking
- Services included: Insurance, Maintenance Grounds, Parking
- HOA fee: C$330 monthly
Location
- Region: Grimsby
Financial & listing details
- Price per square foot: C$397/sqft
- Annual tax amount: C$2,798
- Date on market: 11/8/2024
- Inclusions: Dishwasher, Dryer, Refrigerator, Stove, Washer
Price history
| Date | Event | Price |
|---|---|---|
| 1/16/2025 | Sold | C$570,000C$397/sqft |
Source: ITSO #40675069 Report a problem | ||
Public tax history
Tax history is unavailable.
Neighborhood: L3M
Nearby homes
- C$---- bd-- ba-- sqft130 Livingston Ave #15, Grimsby, ON L3M4W5Off Market
- C$---- bd-- ba-- sqft130 Livingston Ave #27, Grimsby, ON L3M4W5Off Market
- C$---- bd-- ba-- sqft55 Kerman Ave #23, Grimsby, ON L3M5G2Off Market
- C$434,4003 bd2 ba932 sqft125 Livingston Ave #35, Grimsby, ON L3M4S5Sold
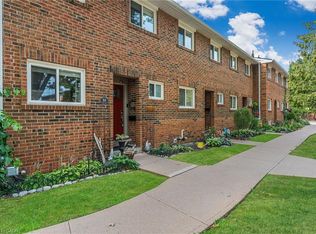
- C$482,5003 bd2 ba987 sqft125 Livingston Ave #16, Grimsby, ON L3M4S5Sold
- C$--3 bd2 ba1.1k sqft125 Livingston Ave #27, Grimsby, ON L3M4S5Off Market
- C$519,0003 bd2 ba-- sqft55 Kerman Ave #55, Grimsby, ON L3M5G2For Sale
- C$---- bd-- ba-- sqft18 Merritt Cres, Grimsby, ON L3M4X5Off Market
Nearby schools
GreatSchools rating
No schools nearby
We couldn't find any schools near this home.
Schools provided by the listing agent
- Elementary: Lakeview Ps / Our Lady Of Fatima
- High: West Niagara Ss / Blessed Trinity
Source: ITSO. This data may not be complete. We recommend contacting the local school district to confirm school assignments for this home.
- Ontario
- Niagara Regional Municipality
- Grimsby
- L3M 4W5
- 130 Livingston Ave Unit 21
Nearby cities
Nearby neighborhoods
Nearby zip codes
Other Grimsby Topics
