This 3 bedroom meticulously maintained one owner home feels like *** NEW*** with pristine finishes, modern upgrades, and a thoughtful design that blends comfort and style. All stainless appliances (refrigerator to stay) kitchen offers breakfast area with granite tops, and the master is complete with walk-in closet space. The backyard has a roomy patio area, custom storage building with shingle roof. Its situated in a large yard with mature landscaping and wooded areas at the back. Natural backdrop, very quiet neighborhood, great school zone. Don't miss the opportunity to make this charming energy efficient home your own. Schedule your appt today.
Sold
Price Unknown
130 Loblolly Dr, West Monroe, LA 71292
3beds
1,247sqft
Site Build, Residential
Built in 2019
0.36 Acres Lot
$233,300 Zestimate®
$--/sqft
$1,263 Estimated rent
Home value
$233,300
Estimated sales range
Not available
$1,263/mo
Zestimate® history
Owner options
List your home for rent
$1,263/mo
Rent Zestimate®
Find your next renter with Zillow Rental Manager. Plus, with online applications, you can quickly screen prospective tenants – for free.
$1,263/mo
Rent Zestimate®
Refinance and save
Refinancing to a lower rate could help reduce your monthly payments and save thousands over the life of the loan.
Explore your selling options
Work with a Zillow partner agent
Leverage their expertise and Zillow's premium Showcase listings to get your home seen by more buyers.
Get startedList with your own agent
Get your home in front of millions of buyers by listing it on Zillow.
Learn how to do itSell it yourself
Take full control of how buyers see your home on Zillow by listing For Sale by Owner (FSBO).
List your homeWhat's special
Roomy patio areaThoughtful designStainless appliancesPristine finishesModern upgradesNatural backdrop
Zillow last checked:
Listing updated:
Listed by:
Shawn Sanaie,
Southern Delta Realty
Bought with:
Taylor Head
Coldwell Banker Group One Realty
Source: NELAR,MLS#: 212530
Facts & features
Interior
Bedrooms & bathrooms
- Bedrooms: 3
- Bathrooms: 2
- Full bathrooms: 2
- Main level bathrooms: 2
- Main level bedrooms: 3
Primary bedroom
- Description: Floor: Polished Scored Concrete
- Level: First
- Area: 168.75
Bedroom
- Description: Floor: Polished Scored Concrete
- Level: First
- Area: 131.08
Bedroom 1
- Description: Floor: Polished Scored Concrete
- Level: First
Kitchen
- Description: Floor: Polished Scored Concrete
- Level: First
- Area: 120
Heating
- Electric
Cooling
- Electric
Appliances
- Included: Dishwasher, Refrigerator, Microwave, Electric Range, Electric Water Heater
- Laundry: Washer/Dryer Connect
Features
- Ceiling Fan(s), Walk-In Closet(s)
- Windows: Vinyl Clad, Tilt Sash, Blinds, All Stay
- Has fireplace: No
- Fireplace features: None
Interior area
- Total structure area: 1,686
- Total interior livable area: 1,247 sqft
Property
Parking
- Total spaces: 1
- Parking features: Garage - Attached
- Attached garage spaces: 1
Features
- Levels: One
- Stories: 1
- Patio & porch: Porch Covered, Covered Patio
- Fencing: None
- Waterfront features: None
Lot
- Size: 0.36 Acres
- Features: Professional Landscaping, Wooded, Cleared
Details
- Additional structures: Workshop, Outbuilding
- Parcel number: 134101
Construction
Type & style
- Home type: SingleFamily
- Architectural style: Traditional
- Property subtype: Site Build, Residential
Materials
- Brick Veneer, Vinyl Siding
- Foundation: Slab
- Roof: Asphalt Shingle
Condition
- Year built: 2019
Utilities & green energy
- Electric: Electric Company: Entergy
- Gas: None, Gas Company: None
- Sewer: Public Sewer
- Water: Public, Electric Company: Cheniere Drew
- Utilities for property: Natural Gas Not Available
Community & HOA
Community
- Security: Smoke Detector(s)
- Subdivision: Timber Wood Estates
HOA
- Has HOA: No
- Amenities included: None
- Services included: None
Location
- Region: West Monroe
Financial & listing details
- Tax assessed value: $163,627
- Annual tax amount: $1,477
- Date on market: 9/19/2025
Price history
| Date | Event | Price |
|---|---|---|
| 1/6/2025 | Sold | -- |
Source:  NELAR #212530 Report a problem NELAR #212530 Report a problem | ||
| 11/17/2024 | Listed for sale | $229,500$184/sqft |
Source: NELAR #212530 Report a problem | ||
| 9/13/2019 | Sold | -- |
Source: Public Record Report a problem | ||
Public tax history
| Year | Property taxes | Tax assessment |
|---|---|---|
| 2025 | $1,477 +82.4% | $16,363 |
| 2024 | $810 +1.8% | $16,363 |
| 2023 | $795 +1.1% | $16,363 |
| 2022 | $786 -1.2% | $16,363 |
| 2021 | $796 | $16,363 |
| 2020 | $796 +206.5% | $16,363 +464.2% |
| 2019 | $260 | $2,900 |
Find assessor info on the county website
Neighborhood: 71292
Nearby homes
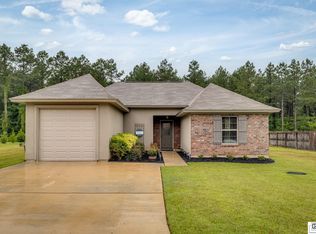
- $--3 bd2 ba1.3k sqft128 Loblolly Dr, West Monroe, LA 71292Sold
- $---- bd-- ba1.7k sqft201 Trenton St #1, West Monroe, LA 71291Off Market

- $210,6002 bd2 ba4.6k sqft223 Trenton Street, West Monroe, LA 71291Off Market
- $398,2003 bd2 ba2k sqft4010 Bon Aire Dr, Monroe, LA 71203Off Market
- $106,700-- bd-- ba1.2k sqft105 Cotton St, West Monroe, LA 71291Off Market
- $---- bd-- ba2.6k sqft311 Natchitoches St, West Monroe, LA 71291Off Market
- $398,300-- bd-- ba3k sqft101 Cotton St, West Monroe, LA 71291Off Market
- $---- bd-- ba6k sqft218 Trenton St, West Monroe, LA 71291Off Market
Nearby schools
GreatSchools rating
- NACrosley Elementary SchoolGrades: PK-KDistance: 0.2 mi
- 7/10West Monroe High SchoolGrades: 8-12Distance: 1.2 mi
- 4/10Riverbend Elementary SchoolGrades: 1-5Distance: 0.6 mi
Schools provided by the listing agent
- Elementary: Calhoun/Central
- Middle: Calhoun O
- High: West Ouachita
Source: NELAR. This data may not be complete. We recommend contacting the local school district to confirm school assignments for this home.
Sell for more on Zillow
Get a Zillow Showcase℠ listing at no additional cost and you could sell for .
$233,300
2% more
+$4,666
With Zillow Showcase(estimated)
$237,966
- Louisiana
- Ouachita Parish
- West Monroe
- 71292
- 130 Loblolly Dr
Nearby cities
Nearby zip codes
Other West Monroe Topics
