Skip main navigation
Sold for $1,619,000
  • $1,619,000

    130 Locust Avenue, Scarsdale, NY 10583

    3beds
    2,400sqft
    Single Family Residence, Residential
    Built in 1952
    6,534 Square Feet Lot
    $1,629,700 Zestimate®
    $675/sqft
    $7,301 Estimated rent

    Home value

    $1,629,700

    $1.48M - $1.79M

    $7,301/mo

    Zestimate® history
    Loading
    Loading...

    Owner options

    List your home for rent

    $7,301/mo

    Rent Zestimate®

    Find your next renter with Zillow Rental Manager. Plus, with online applications, you can quickly screen prospective tenants – for free.

    Learn more

    $7,301/mo

    Rent Zestimate®

    Refinance and save

    $10,871/mo

    Est. payment

    Refinancing to a lower rate could help reduce your monthly payments and save thousands over the life of the loan.

    See today's rates

    $10,871/mo

    Est. payment

    Explore your selling options

    Work with a Zillow partner agent

    Leverage their expertise and Zillow's premium Showcase listings to get your home seen by more buyers.

    Get started

    List with your own agent

    Get your home in front of millions of buyers by listing it on Zillow.

    Learn how to do it

    Sell it yourself

    Take full control of how buyers see your home on Zillow by listing For Sale by Owner (FSBO).

    List your home

    What's special

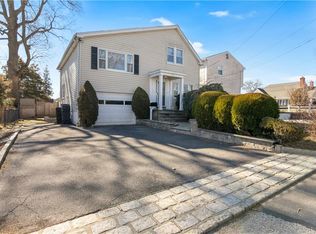
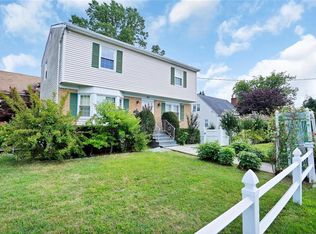
    Welcome to this beautifully appointed split-level residence, ideally situated on a lushly landscaped corner lot. Offering a seamless blend of sophistication, comfort, and functionality, this home is thoughtfully designed to complement today’s modern lifestyle. The main level showcases a stunning open-concept layout anchored by a chef’s kitchen outfitted with premium appliances, including a Wolf gas range and a Sub-Zero refrigerator. The kitchen flows effortlessly into expansive living and dining areas—perfect for both elevated entertaining and everyday living. A tastefully renovated powder room enhances the space with modern style and convenience. The upper levels feature two generously sized bedrooms with a full hall bath, while the private primary suite is set apart on its own level, creating a true retreat. This serene space includes a fireplace and full en-suite bath with a jetted soaking tub, offering a spa-like experience at home. An inviting den with direct access to the side yard provides a seamless indoor-outdoor connection—ideal for relaxing or hosting. The lower level offers versatile additional living space along with a dedicated laundry area. Surrounded by mature landscaping and positioned on a desirable corner property, this home delivers both curb appeal and privacy while being conveniently located near parks, shopping, and transportation. A rare opportunity to enjoy refined suburban living.

    Zillow last checked:

    Listing updated:

    Listed by:

    Patricia Dalton 914-573-9473,

    Patricia Forgione's Realty 914-337-0210,

    Jamie L. Jones 914-712-5858,

    Patricia Forgione's Realty

    Bought with:

    Ellen Hennessey, 30HE0832491

    Compass Greater NY, LLC

    Ellen Hennessey, 30HE0832491

    Compass Greater NY, LLC

    Source: OneKey® MLS as distributed by MLS GRID,MLS#: 974491MLS Logo

    Facts & features

    Interior

    Bedrooms & bathrooms
    • Bedrooms: 3
    • Bathrooms: 3
    • Full bathrooms: 2
    • 1/2 bathrooms: 1
    Heating
    • Hot Water, Oil, Radiant, Radiant Floor
    Cooling
    • Attic Fan, Central Air
    Appliances
    • Included: Dishwasher, Disposal, Dryer, Exhaust Fan, Gas Range, Refrigerator, Stainless Steel Appliance(s), Washer, Oil Water Heater
    • Laundry: Washer/Dryer Hookup, In Basement
    Features
    • Chandelier, Chefs Kitchen, Crown Molding, Double Vanity, Eat-in Kitchen, Entrance Foyer, Granite Counters, Kitchen Island, Open Floorplan, Primary Bathroom, Recessed Lighting, Smart Thermostat, Walk-In Closet(s)
    • Flooring: Hardwood
    • Basement: See Remarks
    • Attic: Dormer
    • Number of fireplaces: 2
    • Fireplace features: Gas, Masonry, Wood Burning
    Interior area
    • Total structure area: 3,140
    • Total interior livable area: 2,400 sqft

    Property

    Parking
    • Total spaces: 2
    • Parking features: Attached, Driveway
    • Garage spaces: 2
    • Has uncovered spaces: Yes
    Features
    • Levels: Multi/Split,Three Or More
    • Patio & porch: Patio, Terrace
    • Exterior features: Gas Grill
    Lot
    • Size: 6,534 Square Feet
    • Features: Corner Lot
    Details
    • Parcel number: 2489055000000100000012
    • Special conditions: None

    Construction

    Type & style
    • Home type: SingleFamily
    • Property subtype: Single Family Residence, Residential
    Materials
    • Brick, Frame
    Condition
    • Year built: 1952

    Utilities & green energy

    • Sewer: Public Sewer
    • Water: Public
    • Utilities for property: Cable Available, Electricity Connected, Natural Gas Connected, Trash Collection Public, Water Connected

    Community & HOA

    Community
    • Security: Video Cameras
    HOA
    • Has HOA: No
    Location
    • Region: Scarsdale

    Financial & listing details

    • Price per square foot: $675/sqft
    • Tax assessed value: $10,500
    • Annual tax amount: $27,446
    • Date on market: 3/28/2026
    • Cumulative days on market: 13 days
    • Listing agreement: Exclusive Right To Sell
    • Inclusions: Lighting Fixtures, Chandeliers, wall mounted T.V.'s, basement refrigerator, pool table, window treatments, basement refrigerator, gas grill station, pool table
    • Electric utility on property: Yes

    Price history

    DateEventPrice
    6/1/2026Sold$1,619,000+18.3%$675/sqft
    Source: OneKey® MLS as distributed by MLS GRID #974491 Report a problem
    4/10/2026Pending sale$1,369,000$570/sqft
    Source: OneKey® MLS as distributed by MLS GRID #974491 Report a problem
    3/28/2026Listed for sale$1,369,000+2638%$570/sqft
    Source: OneKey® MLS as distributed by MLS GRID #974491 Report a problem
    8/22/2001Sold$50,000$21/sqft
    Source: Agent Provided Report a problem

    Public tax history

    YearProperty taxesTax assessment
    2025-- $10,500
    2024-- $10,500
    2023-- $10,500
    2022-- $10,500
    2021-- $10,500
    2020-- $10,500
    2019-- $10,500
    2018-- $10,500
    2017-- $10,500 -13.2%
    2016-- $12,100
    2015-- $12,100
    2014-- $12,100
    2013-- $12,100
    2012-- $12,100
    2011-- $12,100
    2010-- $12,100
    2009-- $12,100
    2008-- $12,100 +3.9%
    2007-- $11,650
    2006-- $11,650
    2005-- $11,650
    2004-- $11,650
    2003-- $11,650
    2002-- $11,650
    2001-- $11,650
    2000-- $11,650
    1999-- $11,650
    Find assessor info on the county website

    Neighborhood: 10583

    Nearby schools

    GreatSchools rating
    Schools provided by the listing agent
    • Elementary: Greenvale
    • Middle: Eastchester Middle School
    • High: Eastchester Senior High School

    Source: OneKey® MLS as distributed by MLS GRID. This data may not be complete. We recommend contacting the local school district to confirm school assignments for this home.

    Get a cash offer in 3 minutes
    Find out how much your home could sell for in as little as 3 minutes with a no-obligation cash offer.
    Estimated market value
    $1,629,700
    Get a cash offer in 3 minutes
    Find out how much your home could sell for in as little as 3 minutes with a no-obligation cash offer.
    Estimated market value
    $1,629,700