Skip main navigation
Off market
  • $1,150,200

    130 Lodgepole Ct, Evergreen, CO 80439

    3beds
    2,879sqft
    SingleFamily
    Built in 2007
    2.44 Acres Lot
    $1,150,200 Zestimate®
    $400/sqft
    $4,551 Estimated rent

    Home value

    $1,150,200

    $1.08M - $1.22M

    $4,551/mo

    Zestimate® history
    Loading
    Loading...

    Owner options

    List your home for rent

    $4,551/mo

    Rent Zestimate®

    Find your next renter with Zillow Rental Manager. Plus, with online applications, you can quickly screen prospective tenants – for free.

    Learn more

    $4,551/mo

    Rent Zestimate®

    Refinance and save

    $5,229/mo

    Est. payment

    Refinancing to a lower rate could help reduce your monthly payments and save thousands over the life of the loan.

    See today's rates

    $5,229/mo

    Est. payment

    Explore your selling options

    Work with a Zillow partner agent

    Leverage their expertise and Zillow's premium Showcase listings to get your home seen by more buyers.

    Get started

    List with your own agent

    Get your home in front of millions of buyers by listing it on Zillow.

    Learn how to do it

    Sell it yourself

    Take full control of how buyers see your home on Zillow by listing For Sale by Owner (FSBO).

    List your home

    What's special

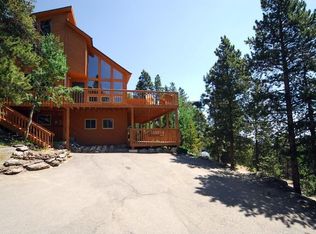
    Colorado living at its best... this is just what today's buyers are looking for - panoramic mountain and Denver views and privacy! This 3 bedroom/3 bath custom Honka Log home with wrap around deck is situated on 2.44 acres. Complete privacy with spectacular uninterrupted Continental Divide, Long's Peak AND Denver City lights, all bordered on three sides by Denver Mountain Parks. Enjoy vacation year-round while being just 8 miles from Evergreen Parkway and a few miles from Echo Mountain Ski Resort. Immaculate with attention to every detail with exposed log beams, soaring ceiling and windows. Gourmet kitchen with high-end appliances and granite counter tops open to the great room with large wood burning fireplace. The master suite is a true retreat with 5 piece bathroom, his and her walk-in closets and endless views. The 559 square foot loft is perfect for an exercise room, office or secondary media room. The lower level features 2 bedrooms, full bath, laundry and a tv/media room. Radiant heat throughout. Oversize 2 car heated garage plus covered parking under deck. No expense spared by current homeowners - list of upgrades too extensive to list but include new Decra Shake metal roof and metal gutters (2016), new driveway (2013), whole house generator (2015), new Windriver hot tub (2015), kitchen appliances (2018), exterior staining and clear coating (2020). There is extensive hardscape and stonework around house including retaining walls, private garden, patio with rainscape under the deck. Full list available in supplements.

    This property is off market, which means it's not currently listed for sale or rent on Zillow. This may be different from what's available on other websites or public sources.

    Facts & features

    Interior

    Bedrooms & bathrooms
    • Bedrooms: 3
    • Bathrooms: 3
    • Full bathrooms: 2
    • 1/2 bathrooms: 1
    Heating
    • Radiant, Propane / Butane
    Cooling
    • None
    Appliances
    • Included: Dishwasher, Garbage disposal, Microwave, Range / Oven, Refrigerator
    Features
    • Ceiling Fan(s), Vaulted Ceiling(s), Granite Counters, Open Floorplan, Master Suite, Five Piece Bath, Smoke Free, Solid Surface Counters
    • Flooring: Carpet
    • Windows: Double Pane Windows, Window Coverings, Skylight(s)
    • Basement: Finished
    • Has fireplace: Yes
    • Fireplace features: wood stove
    Interior area
    • Total interior livable area: 2,879 sqft
    • Finished area below ground: 848.00

    Property

    Parking
    • Total spaces: 2
    • Parking features: Garage - Attached
    Features
    • Patio & porch: Deck, Patio, Wrap Around, Covered
    • Exterior features: Wood
    • Spa features: Private, Spa/Hot Tub, Bath
    • Has view: Yes
    • View description: City
    Lot
    • Size: 2.44 Acres
    • Features: Cul-de-Sac, Sloped, Landscaped, Many Trees, Borders Public Land, Mountainous, Rock Outcropping, Near Ski Area, Foothills
    • Residential vegetation: Wooded, Partially Wooded, Aspen, Pine, Pinon Pines
    Details
    • Parcel number: 196326202001
    • Zoning description: MR-1
    • Other equipment: Satellite Dish

    Construction

    Type & style
    • Home type: SingleFamily
    • Architectural style: Contemporary
    Materials
    • log
    • Roof: Metal
    Condition
    • Year built: 2007

    Utilities & green energy

    • Sewer: Septic Tank
    • Water: Well
    Green energy
    • Energy efficient items: Appliances

    Community & HOA

    Community
    • Security: Carbon Monoxide Detector(s), Radon Mitigation System, Radon Detector, Fire Mitigation
    HOA
    • Has HOA: Yes
    • HOA fee: $2 monthly
    Location
    • Region: Evergreen

    Financial & listing details

    • Price per square foot: $400/sqft
    • Tax assessed value: $938,050
    • Annual tax amount: $5,012
    • Road surface type: Dirt

    Price history

    DateEventPrice
    9/9/2020Sold$945,000+0.2%$328/sqft
    Source: Public Record Report a problem
    8/5/2020Pending sale$943,000$328/sqft
    Source: Berkshire Hathaway Homeservices Elevated Living Re #3207122 Report a problem
    7/30/2020Listed for sale$943,000+66.9%$328/sqft
    Source: Berkshire Hathaway Homeservices Elevated Living Re #3207122 Report a problem
    9/5/2012Sold$565,000-2.2%$196/sqft
    Source: Public Record Report a problem
    4/13/2012Price change$578,000-3.3%$201/sqft
    Source: Assist2Sell Real Estate Services #1066789 Report a problem
    2/14/2012Listed for sale$598,000$208/sqft
    Source: Assist2Sell Real Estate Services #992718 Report a problem
    1/4/2012Listing removed$598,000$208/sqft
    Source: Assist2Sell Real Estate Services #992718 Report a problem
    7/17/2011Price change$598,000-8%$208/sqft
    Source: Assist-2-Sell Real Estate Services Report a problem
    5/2/2011Listed for sale$650,000+45.3%$226/sqft
    Source: Assist2Sell Real Estate Services #992718 Report a problem
    9/1/2009Sold$447,500$155/sqft
    Source: Public Record Report a problem

    Public tax history

    YearProperty taxesTax assessment
    2024$5,012 +16.8%$62,840 -5%
    2023$4,290 -0.5%$66,170 +25.2%
    2022$4,310 $52,860 -2.8%
    2021-- $54,380 +8.3%
    2020$3,768 +0.3%$50,190
    2019$3,756 $50,190 +12.2%
    2018$3,756 +15.1%$44,740
    2017$3,264 $44,740 -2%
    2016-- $45,650
    2015-- $45,650 +27%
    2014-- $35,940
    2013-- $35,940 +13.8%
    2012-- $31,590
    2011-- $31,590 -4.3%
    2010-- $33,000 +20.6%
    2009$1,941 $27,360
    Find assessor info on the county website

    Neighborhood: Echo Hills

    Nearby schools

    GreatSchools rating
    Schools provided by the listing agent
    • Elementary: King Murphy
    • Middle: Clear Creek
    • High: Clear Creek
    • District: Clear Creek RE-1

    Source: The MLS. This data may not be complete. We recommend contacting the local school district to confirm school assignments for this home.

    Get a cash offer in 3 minutes
    Find out how much your home could sell for in as little as 3 minutes with a no-obligation cash offer.
    Estimated market value
    $1,150,200
    Get a cash offer in 3 minutes
    Find out how much your home could sell for in as little as 3 minutes with a no-obligation cash offer.
    Estimated market value
    $1,150,200