Wilson Built Homes is Kicking Off Sendero Ranch!! Come be apart of Wylie ISD's newest community located outside the city limits, half acre lots and No HOA.
Welcome home to this stunning 4-bedroom, 2.5-bath residence designed for comfort and style. The inviting living room features a cozy corner wood-burning fireplace, perfect for relaxing evenings. The kitchen is a chef’s delight, offering stainless steel appliances, including an electric cooktop, wall oven, microwave, and dishwasher, along with a corner pantry and a spacious dining area.The primary suite is a true retreat, featuring dual vanities, a tiled walk-in shower, a soaking tub, and a generous walk-in closet. Each guest bedroom also boasts its own walk-in closet for ample storage.
Additional features include a laundry room with a sink for added convenience.Step outside to enjoy the fully fenced backyard with a 6-ft privacy fence, irrigation system, lush sod, and a professionally landscaped flower bed package in the front yard.
Don’t miss out on this incredible home—schedule your showing today! *Some Selections can still be made* *Estimated Completion July*
Sold
Price Unknown
130 Logan Trl, Abilene, TX 79602
4beds
2,195sqft
Single Family Residence
Built in 2025
0.56 Acres Lot
$481,500 Zestimate®
$--/sqft
$4,431 Estimated rent
Home value
$481,500
$448,000 - $515,000
$4,431/mo
Zestimate® history
Owner options
List your home for rent
$4,431/mo
Rent Zestimate®
Find your next renter with Zillow Rental Manager. Plus, with online applications, you can quickly screen prospective tenants – for free.
$4,431/mo
Rent Zestimate®
Refinance and save
Refinancing to a lower rate could help reduce your monthly payments and save thousands over the life of the loan.
Explore your selling options
Work with a Zillow partner agent
Leverage their expertise and Zillow's premium Showcase listings to get your home seen by more buyers.
Get startedList with your own agent
Get your home in front of millions of buyers by listing it on Zillow.
Learn how to do itSell it yourself
Take full control of how buyers see your home on Zillow by listing For Sale by Owner (FSBO).
List your homeWhat's special
Cozy corner wood-burning fireplaceHalf acre lotsStainless steel appliancesSpacious dining areaGenerous walk-in closetSoaking tubFully fenced backyard
Zillow last checked:
Listing updated:
Listed by:
Lucy Bishop 0638406 325-267-3100,
Sendero Properties, LLC 325-267-3100
Bought with:
Kathy Sanders
Coldwell Banker Apex, REALTORS
Source: NTREIS,MLS#: 20874287
Facts & features
Interior
Bedrooms & bathrooms
- Bedrooms: 4
- Bathrooms: 3
- Full bathrooms: 2
- 1/2 bathrooms: 1
Primary bedroom
- Features: Ceiling Fan(s), Dual Sinks, Double Vanity, Separate Shower, Walk-In Closet(s)
- Level: First
- Dimensions: 15 x 14
Living room
- Features: Ceiling Fan(s), Fireplace
- Level: First
- Dimensions: 18 x 19
Heating
- Central, Electric, Fireplace(s)
Cooling
- Central Air, Ceiling Fan(s), Electric
Appliances
- Included: Dishwasher, Electric Cooktop, Electric Water Heater, Disposal, Microwave, Vented Exhaust Fan
- Laundry: Washer Hookup, Electric Dryer Hookup, Laundry in Utility Room
Features
- Chandelier, Decorative/Designer Lighting Fixtures, Eat-in Kitchen, High Speed Internet, Kitchen Island, Open Floorplan, Pantry, Walk-In Closet(s), Wired for Sound
- Flooring: Carpet, Luxury Vinyl Plank
- Has basement: No
- Number of fireplaces: 1
- Fireplace features: Living Room, Wood Burning, Insert
Interior area
- Total interior livable area: 2,195 sqft
Property
Parking
- Total spaces: 2
- Parking features: Door-Single, Driveway, Garage, Garage Door Opener, Oversized, Garage Faces Side
- Attached garage spaces: 2
- Has uncovered spaces: Yes
Features
- Levels: One
- Stories: 1
- Patio & porch: Covered
- Pool features: None
- Fencing: Privacy,Wood
Lot
- Size: 0.56 Acres
- Features: Interior Lot, Landscaped, Subdivision, Sprinkler System
Details
- Parcel number: tbd
Construction
Type & style
- Home type: SingleFamily
- Architectural style: Traditional,Detached
- Property subtype: Single Family Residence
Materials
- Brick
- Foundation: Slab
- Roof: Composition
Condition
- New construction: Yes
- Year built: 2025
Utilities & green energy
- Sewer: Aerobic Septic
- Water: Community/Coop
- Utilities for property: Electricity Available, Septic Available, Underground Utilities, Water Available
Community & HOA
Community
- Features: Community Mailbox, Curbs
- Subdivision: Sendero Ranch
HOA
- Has HOA: No
Location
- Region: Abilene
Financial & listing details
- Date on market: 3/18/2025
- Cumulative days on market: 248 days
- Listing terms: Cash,Conventional,FHA,VA Loan
- Electric utility on property: Yes
- Road surface type: Asphalt
Price history
| Date | Event | Price |
|---|---|---|
| 12/16/2025 | Sold | -- |
Source: NTREIS #20874287 Report a problem | ||
| 12/5/2025 | Pending sale | $449,000$205/sqft |
Source: NTREIS #20874287 Report a problem | ||
| 11/22/2025 | Contingent | $449,000$205/sqft |
Source: NTREIS #20874287 Report a problem | ||
| 10/29/2025 | Price change | $449,000-2.6%$205/sqft |
Source: NTREIS #20874287 Report a problem | ||
| 3/18/2025 | Listed for sale | $461,000+738.2%$210/sqft |
Source: NTREIS #20874287 Report a problem | ||
| 1/13/2025 | Sold | -- |
Source: NTREIS #20808284 Report a problem | ||
| 1/3/2025 | Pending sale | $55,000$25/sqft |
Source: NTREIS #20808284 Report a problem | ||
| 1/3/2025 | Listed for sale | $55,000$25/sqft |
Source: NTREIS #20808284 Report a problem | ||
Public tax history
Tax history is unavailable.
Neighborhood: Potosi
Nearby homes
- $--0.61 acres150 Logan Trl, Abilene, TX 79602Sold
- $--0.5 acres147 Logan Trl, Abilene, TX 79602Sold
- $50,0000.5 acres198 Laken Rdg, Abilene, TX 79602Pending
- $--4 bd2 ba2.2k sqft120 Logan Trl, Abilene, TX 79602Sold
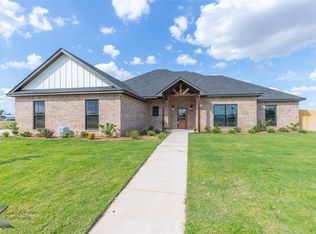
- $--4 bd3 ba2.2k sqft119 Laken Rdg, Abilene, TX 79602Sold
- $--4 bd3 ba2.3k sqft129 Laken Rdg, Abilene, TX 79602Sold
- $--0.5 acres117 Logan Trl, Abilene, TX 79602Sold
- $459,0004 bd3 ba2.1k sqft118 Laken Rdg, Abilene, TX 79602Pending
Nearby schools
GreatSchools rating
- 9/10Wylie East Elementary SchoolGrades: K-3Distance: 3.5 mi
- 8/10Wylie East Junior High SchoolGrades: 6-8Distance: 3.3 mi
- 7/10Wylie High SchoolGrades: 9-12Distance: 6.9 mi
Schools provided by the listing agent
- Elementary: Wylie East
- High: Wylie
- District: Wylie ISD, Taylor Co.
Source: NTREIS. This data may not be complete. We recommend contacting the local school district to confirm school assignments for this home.
- Texas
- Taylor County
- Abilene
- 79602
- Potosi
- 130 Logan Trl
