Experience modern comforts in a peaceful, rural retreat on 5 acres with a wonderfully maintained home in Decatur ISD. The entry welcomes guests into an expansive and bright living area with a gorgeous wood-burning fireplace. The kitchen features generous granite counters with bar seating, full-height tile backsplashes, a two-basin stainless sink, abundant cabinet storage and a sunlit dining area set in a lovely bay window. The main bedroom is spacious, with a large walk-in closet and a beautiful ensuite that includes a free-standing clawfoot tub and separate tile shower. Out back, enjoy a large covered patio, fenced in yard, and lots of space for relaxing and recreation as well as a huge, powered shop with three roll-up doors, one with an automatic garage door opener, and overhead lighting, plus two additional storage sheds. Easy access to Hwy 287 and just minutes from shopping, dining, and entertainment in the Decatur city center.
Sold
Price Unknown
130 Longbranch Dr, Decatur, TX 76234
3beds
1,777sqft
Single Family Residence
Built in 1999
5.02 Acres Lot
$532,700 Zestimate®
$--/sqft
$2,334 Estimated rent
Home value
$532,700
$463,000 - $613,000
$2,334/mo
Zestimate® history
Owner options
List your home for rent
$2,334/mo
Rent Zestimate®
Find your next renter with Zillow Rental Manager. Plus, with online applications, you can quickly screen prospective tenants – for free.
$2,334/mo
Rent Zestimate®
Refinance and save
Refinancing to a lower rate could help reduce your monthly payments and save thousands over the life of the loan.
Explore your selling options
Work with a Zillow partner agent
Leverage their expertise and Zillow's premium Showcase listings to get your home seen by more buyers.
Get startedList with your own agent
Get your home in front of millions of buyers by listing it on Zillow.
Learn how to do itSell it yourself
Take full control of how buyers see your home on Zillow by listing For Sale by Owner (FSBO).
List your homeWhat's special
Gorgeous wood-burning fireplaceLarge covered patioLarge walk-in closetTwo-basin stainless sinkFenced in yardTwo additional storage shedsFull-height tile backsplashes
Zillow last checked:
Listing updated:
Listed by:
Brenda Blaser 0447913 817-919-0917,
Keller Williams Realty 817-329-8850
Bought with:
Rebekah Tackett, 0642667
INFINITY REALTY
Source: NTREIS,MLS#: 21117802
Facts & features
Interior
Bedrooms & bathrooms
- Bedrooms: 3
- Bathrooms: 2
- Full bathrooms: 2
Primary bedroom
- Features: Built-in Features, Ceiling Fan(s), Separate Shower
- Level: First
- Dimensions: 16 x 12
Bedroom
- Features: Ceiling Fan(s)
- Level: First
- Dimensions: 11 x 11
Bedroom
- Features: Ceiling Fan(s)
- Level: First
- Dimensions: 10 x 11
Primary bathroom
- Level: First
- Dimensions: 11 x 12
Dining room
- Level: First
- Dimensions: 13 x 12
Other
- Level: First
- Dimensions: 9 x 6
Kitchen
- Features: Breakfast Bar, Built-in Features, Granite Counters, Pantry
- Level: First
- Dimensions: 11 x 12
Living room
- Features: Ceiling Fan(s)
- Level: First
- Dimensions: 16 x 15
Utility room
- Features: Built-in Features, Utility Room
- Level: First
- Dimensions: 10 x 6
Heating
- Central
Cooling
- Central Air, Ceiling Fan(s)
Appliances
- Included: Dishwasher, Electric Oven, Electric Range, Microwave
Features
- Decorative/Designer Lighting Fixtures
- Flooring: Carpet, Luxury Vinyl Plank
- Has basement: No
- Has fireplace: No
- Fireplace features: Wood Burning
Interior area
- Total interior livable area: 1,777 sqft
Property
Parking
- Total spaces: 3
- Parking features: Garage Faces Front, Workshop in Garage
- Garage spaces: 3
Features
- Levels: One
- Stories: 1
- Pool features: None
- Fencing: Back Yard
Lot
- Size: 5.02 Acres
- Features: Acreage
Details
- Parcel number: 760355
Construction
Type & style
- Home type: SingleFamily
- Architectural style: Traditional,Detached
- Property subtype: Single Family Residence
Materials
- Brick
- Foundation: Slab
- Roof: Composition
Condition
- Year built: 1999
Utilities & green energy
- Sewer: Aerobic Septic
- Water: Well
- Utilities for property: Septic Available, Water Available
Community & HOA
Community
- Subdivision: Heritage Creek Estates Sec 2
HOA
- Has HOA: No
Location
- Region: Decatur
Financial & listing details
- Tax assessed value: $462,819
- Annual tax amount: $4,501
- Date on market: 11/21/2025
- Cumulative days on market: 227 days
- Listing terms: Cash,Conventional,FHA,VA Loan
Price history
| Date | Event | Price |
|---|---|---|
| 7/6/2026 | Sold | -- |
Source: NTREIS #21117802 Report a problem | ||
| 4/23/2026 | Contingent | $534,900$301/sqft |
Source: NTREIS #21117802 Report a problem | ||
| 4/17/2026 | Price change | $534,900-0.9%$301/sqft |
Source: NTREIS #21117802 Report a problem | ||
| 3/7/2026 | Price change | $539,900-1.7%$304/sqft |
Source: NTREIS #21117802 Report a problem | ||
| 12/29/2025 | Price change | $549,000-5.3%$309/sqft |
Source: NTREIS #21117802 Report a problem | ||
| 11/21/2025 | Listed for sale | $579,900-1.5%$326/sqft |
Source: NTREIS #21117802 Report a problem | ||
| 10/21/2025 | Listing removed | $589,000$331/sqft |
Source: NTREIS #20913374 Report a problem | ||
| 6/29/2025 | Price change | $589,000-1%$331/sqft |
Source: NTREIS #20913374 Report a problem | ||
| 5/27/2025 | Price change | $595,000-0.7%$335/sqft |
Source: NTREIS #20913374 Report a problem | ||
| 4/24/2025 | Listed for sale | $599,000$337/sqft |
Source: NTREIS #20913374 Report a problem | ||
Public tax history
| Year | Property taxes | Tax assessment |
|---|---|---|
| 2025 | $1,492 -35.5% | $406,513 +10% |
| 2024 | $2,312 +13.8% | $369,557 +16.8% |
| 2023 | $2,032 | $316,274 +10% |
| 2022 | -- | $287,522 -4.1% |
| 2021 | $3,508 +5% | $299,880 +9.3% |
| 2020 | $3,342 +3.5% | $274,340 +7.9% |
| 2019 | $3,229 +11.1% | $254,330 +10.8% |
| 2018 | $2,906 +6.6% | $229,570 +22.5% |
| 2017 | $2,727 | $187,420 +1.6% |
| 2016 | -- | $184,410 +15.6% |
| 2015 | -- | $159,540 +4.3% |
| 2014 | -- | $153,010 -0.8% |
| 2013 | -- | $154,240 +25.6% |
| 2012 | -- | $122,770 -2.9% |
| 2011 | -- | $126,470 |
| 2010 | -- | $126,470 -19.9% |
| 2009 | -- | $157,940 |
| 2008 | -- | $157,940 |
| 2007 | -- | $157,940 |
Find assessor info on the county website
Neighborhood: 76234
Nearby homes
- $527,8003 bd2 ba1.6k sqft133 Longbranch Dr, Decatur, TX 76234Off Market
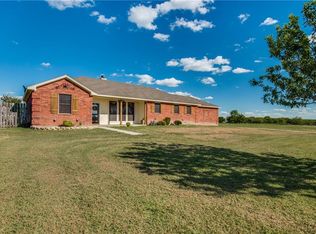
- $103,860-- bd-- ba1.6k sqft133 Longbranch Dr, Decatur, TX 76234Off Market
- $469,847-- bd2 ba1.8k sqft108 Longbranch Dr, Decatur, TX 76234Off Market
- $572,3003 bd2 ba2.1k sqft146 Longbranch Dr, Decatur, TX 76234Off Market
- $472,6002 bd2 ba1.6k sqft173 Heritage Creek Dr, Rhome, TX 76078Off Market
- $333,700-- bd-- ba-- sqft163 Heritage Creek Dr, Rhome, TX 76078Off Market
- $495,600-- bd-- ba1.9k sqft163 Heritage Creek Dr, Rhome, TX 76078Off Market
- $454,300-- bd-- ba1.6k sqft141 Heritage Creek Dr, Rhome, TX 76078Off Market
Nearby schools
GreatSchools rating
- 4/10Carson Elementary SchoolGrades: PK-5Distance: 5.7 mi
- 6/10McCarroll Middle SchoolGrades: 6-8Distance: 7.5 mi
- 5/10Decatur High SchoolGrades: 9-12Distance: 6 mi
Schools provided by the listing agent
- Elementary: Carson
- Middle: Mccarroll,Decatur
- High: Decatur
- District: Decatur ISD
Source: NTREIS. This data may not be complete. We recommend contacting the local school district to confirm school assignments for this home.
Get a cash offer in 3 minutes
Find out how much your home could sell for in as little as 3 minutes with a no-obligation cash offer.
Estimated market value
$532,700
Get a cash offer in 3 minutes
Find out how much your home could sell for in as little as 3 minutes with a no-obligation cash offer.
Estimated market value
$532,700
- Texas
- Wise County
- Decatur
- 76234
- 130 Longbranch Dr
