A Fresh Opportunity to Own Exceptional Luxury. Perfectly positioned on 2.6 picturesque acres, this custom-built residence offers an extraordinary blend of timeless elegance, sophisticated craftsmanship, and modern comfort. Designed for today's luxury lifestyle, the home showcases over 3,500 square feet of thoughtfully curated living space featuring four spacious bedrooms, 2.5 designer bathrooms, premium finishes, a gourmet kitchen, and seamless indoor-outdoor living. From the impressive curb appeal to the private setting and panoramic views, every detail was created for those who appreciate quality and distinction. Now presented with a refreshed marketing strategy, this exceptional property offers discerning buyers a rare opportunity to own one of Moore Township's finest homes. Schedule your private tour today.
For sale
$1,099,900
130 Longenbach Ave, Nazareth, PA 18064
4beds
3,511sqft
Single Family Residence
Built in 2023
2.6 Acres Lot
$1,068,000 Zestimate®
$313/sqft
$-- HOA
What's special
Panoramic viewsPremium finishesPrivate settingFour spacious bedroomsImpressive curb appealSeamless indoor-outdoor livingGourmet kitchen
- 16 days |
- 1,008 |
- 41 |
Zillow last checked:
Listing updated:
Listed by:
Rafelina Caraballo 914-439-2672,
Keller Williams Real Estate - Stroudsburg 570-421-2890
Source: PMAR,MLS#: PM-142811
Facts & features
Interior
Bedrooms & bathrooms
- Bedrooms: 4
- Bathrooms: 3
- Full bathrooms: 2
- 1/2 bathrooms: 1
Primary bedroom
- Level: Second
- Area: 390
- Dimensions: 26 x 15
Bedroom 2
- Level: Second
- Area: 144
- Dimensions: 12 x 12
Bedroom 3
- Level: Second
- Area: 143
- Dimensions: 11 x 13
Bedroom 4
- Level: Second
- Area: 144
- Dimensions: 12 x 12
Primary bathroom
- Level: Second
- Area: 99
- Dimensions: 11 x 9
Bathroom 2
- Level: First
- Area: 30
- Dimensions: 6 x 5
Bathroom 3
- Level: Second
- Area: 40
- Dimensions: 10 x 4
Basement
- Level: Lower
- Area: 1855
- Dimensions: 53 x 35
Dining room
- Level: First
- Area: 360
- Dimensions: 20 x 18
Eating area
- Level: First
- Area: 180
- Dimensions: 15 x 12
Family room
- Level: First
- Area: 168
- Dimensions: 12 x 14
Other
- Level: Second
- Area: 182
- Dimensions: 14 x 13
Other
- Level: First
- Area: 72
- Dimensions: 6 x 12
Kitchen
- Level: First
- Area: 270
- Dimensions: 15 x 18
Office
- Level: First
- Area: 180
- Dimensions: 15 x 12
Other
- Level: First
- Area: 56
- Dimensions: 7 x 8
Other
- Level: First
- Area: 56
- Dimensions: 8 x 7
Heating
- Central, Forced Air
Cooling
- Central Air
Appliances
- Included: Gas Cooktop, Propane Cooktop, Gas Oven, Refrigerator, Dishwasher, Range Hood, Microwave, Washer, Dryer
- Laundry: Upper Level
Features
- Breakfast Nook, Pantry, Kitchen Island, Wet Bar, Granite Counters, High Ceilings, Vaulted Ceiling(s), His and Hers Closets, Walk-In Closet(s), Open Floorplan, Chandelier, High Speed Internet
- Flooring: Carpet, Hardwood, Tile
- Doors: French Doors, Sliding Doors, Storm Door(s), Remote Controlled Doors
- Windows: Double Pane Windows, Insulated Windows
- Basement: Full,Walk-Out Access,Unfinished
- Number of fireplaces: 1
- Fireplace features: Living Room
- Common walls with other units/homes: No Common Walls,No One Below
Interior area
- Total structure area: 4,711
- Total interior livable area: 3,511 sqft
- Finished area above ground: 3,511
- Finished area below ground: 0
Property
Parking
- Total spaces: 10
- Parking features: Garage, Open
- Garage spaces: 2
- Uncovered spaces: 8
Features
- Stories: 2
- Patio & porch: Patio, Deck
- Has private pool: Yes
- Pool features: In Ground, Liner, Heated, Gas Heat, Pool Cover
- Fencing: Back Yard
Lot
- Size: 2.6 Acres
- Features: Back Yard, Front Yard, Cleared, Landscaped, Paved
Details
- Parcel number: J6 14 245A 0520
- Zoning: Residential
- Zoning description: Residential
- Special conditions: Standard
Construction
Type & style
- Home type: SingleFamily
- Architectural style: Colonial,Modern
- Property subtype: Single Family Residence
Materials
- Concrete, Redwood Siding, Shingle Siding
- Foundation: Concrete Perimeter
- Roof: Shingle
Condition
- Year built: 2023
Utilities & green energy
- Electric: 200+ Amp Service
- Sewer: On Site Septic
- Water: Well
- Utilities for property: Propane Tank Owned, Underground Utilities
Community & HOA
Community
- Security: Carbon Monoxide Detector(s), Fire Alarm
- Subdivision: None
HOA
- Has HOA: No
Location
- Region: Nazareth
Financial & listing details
- Price per square foot: $313/sqft
- Tax assessed value: $268,800
- Annual tax amount: $10,391
- Date on market: 7/6/2026
- Listing terms: Cash,Conventional,FHA,1031 Exchange
- Road surface type: Paved
Estimated market value
$1,068,000
$1.01M - $1.12M
$4,618/mo
Price history
| Date | Event | Price |
|---|---|---|
| 7/6/2026 | Listed for sale | $1,099,900$313/sqft |
Source: PMAR #PM-142811 Report a problem | ||
| 5/4/2026 | Listing removed | $1,099,900$313/sqft |
Source:  GLVR #760558 Report a problem GLVR #760558 Report a problem | ||
| 1/28/2026 | Price change | $1,099,900-8.3%$313/sqft |
Source: GLVR #760558 Report a problem | ||
| 9/16/2025 | Listed for sale | $1,200,000+1311.8%$342/sqft |
Source: GLVR #760558 Report a problem | ||
| 1/26/2021 | Sold | $85,000-5.5%$24/sqft |
Source: GLVR #643115 Report a problem | ||
| 1/8/2021 | Pending sale | $89,900$26/sqft |
Source:  Bright MLS #PANH106720 Report a problem Bright MLS #PANH106720 Report a problem | ||
| 1/8/2021 | Contingent | $89,900$26/sqft |
Source: GLVR #643115 Report a problem | ||
| 12/15/2020 | Listed for sale | $89,900$26/sqft |
Source: DLP Realty #PANH106720 Report a problem | ||
| 9/29/2020 | Pending sale | $89,900$26/sqft |
Source: DLP Realty #PANH106720 Report a problem | ||
| 7/23/2020 | Price change | $89,900-6.3%$26/sqft |
Source: DLP Realty #643115 Report a problem | ||
| 5/22/2019 | Listed for sale | $95,900$27/sqft |
Source: Prudential Choice Properties #611844 Report a problem | ||
Public tax history
| Year | Property taxes | Tax assessment |
|---|---|---|
| 2025 | $10,089 +3.5% | $134,400 |
| 2024 | $9,745 +1271.4% | $134,400 +1271.4% |
| 2023 | $711 | $9,800 |
| 2022 | $711 +514.5% | $9,800 |
| 2021 | $116 | $9,800 |
| 2020 | $116 | $9,800 |
| 2018 | $116 | $9,800 |
| 2017 | -- | $9,800 |
| 2016 | -- | $9,800 |
| 2015 | -- | $9,800 |
Find assessor info on the county website
Monthly payment
Est. payment
Payment breakdown
Explore the cost of this home by adjusting the details. Changes won't be saved.Climate risks
Neighborhood: 18064
Nearby schools
GreatSchools rating
- 6/10George Wolf El SchoolGrades: PK-5Distance: 2.5 mi
- 4/10Northampton Middle SchoolGrades: 6-8Distance: 8.1 mi
- 5/10Northampton Area High SchoolGrades: 9-12Distance: 8.2 mi
- $950,8005 bd4 ba3.9k sqft120 Longenbach Ave, Nazareth, PA 18064Off Market
- $270,8001.68 Acres2130 Ringneck Ct, Nazareth, PA 18064Off Market
- $499,0004 bd1 ba2.2k sqft151 Nazareth Dr, Nazareth, PA 18064Off Market
- $821,3004 bd3 ba3.4k sqft140 Longenbach Ave, Nazareth, PA 18064Off Market
- $1,166,5004 bd3 ba7.5k sqft131 Heyer Rd, Nazareth, PA 18064Off Market
- $1,294,4004 bd3 ba5.4k sqft110 Longenbach Ave, Nazareth, PA 18064Off Market
- $1,182,9004 bd3 ba4.6k sqft2134 Ringneck Ct, Nazareth, PA 18064Off Market
- $61,4004.52 Acres2135 Ringneck Ct, Nazareth, PA 18064Off Market
A local agent can set up tours, give advice and negotiate with sellers.
A local lender can help you make sure your offer is ready when you are.
Similar homes
- $949,0004 bd4 ba4.7k sqft562 Country Club Rd, Easton, PA 18045For Sale
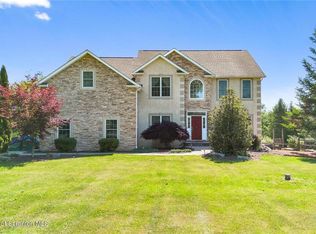 MLS ID #779248, Sunita Arora, ERA One Source Realty. GLVR
 - from $974,9004 bd4 ba3.7k sqftPreakness Plan, Overlook Estates, Nazareth, PA 18064New Construction
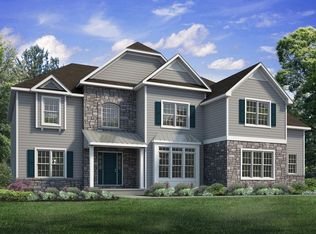 Tuskes Homes
 - from $904,9004 bd4 ba3.1k sqftBreckenridge Grande Plan, Overlook Estates, Nazareth, PA 18064New Construction
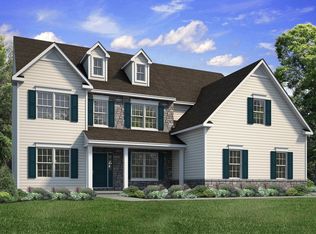 Tuskes Homes
 - from $844,9004 bd3 ba2.8k sqftMagnolia Plan, Overlook Estates, Nazareth, PA 18064New Construction
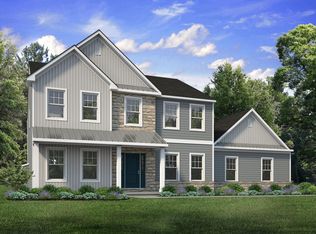 Tuskes Homes
 - from $1,014,9005 bd5 ba4.1k sqftMaverick Plan, Overlook Estates, Nazareth, PA 18064New ConstructionTuskes Homes
- from $934,9004 bd4 ba3.3k sqftJuniper Plan, Overlook Estates, Nazareth, PA 18064New ConstructionTuskes Homes
- $1,187,0004 bd5 ba3.8k sqft55 Church Rd, Hellertown, PA 18055For SaleMLS ID #779941, Lisa K. Cohan, Keller Williams Northampton. GLVR
- $1,275,0004 bd4 ba4k sqft280 Skyline Dr, Easton, PA 18042For SaleMLS ID #780149, Matthew A. Schulte, BHHS Fox & Roach Easton. GLVR
- $849,9006 bd5 ba3.4k sqft55 Island Ct, Easton, PA 18042For SaleMLS ID #780441, Shabana Pathan, Keller Williams Northampton. GLVR
- $995,0004 bd3 ba3.1k sqft1603 Chestnut Ridge Rd, Upper Black Eddy, PA 18972New Construction
 MLS ID #PABU2121174, Tom Smeland, EXP Realty, LLC. Bright MLS
 - $1,190,0005 bd4 ba4k sqft299 Brick Church Rd, Saylorsburg, PA 18353For SaleMLS ID #777979, Dieter H. Metzger, C.S. Equestrian & Country Prop. GLVR
- $675,0004 bd5 ba4.4k sqft1323 Crossing Ln, Stroudsburg, PA 18360For SaleMLS ID #PM-142719, Lisa M. Sanderson, Keller Williams Real Estate - Stroudsburg. PMAR
- $584,0005 bd3 ba2.6k sqft539 Pheasant Rd, Saylorsburg, PA 18353For SaleMLS ID #PM-142910, Joseph Scott Finkbeiner, Keller Williams Real Estate - Stroudsburg. PMAR
- $1,250,0004 bd2 ba2.8k sqft1642 Kunkletown Rd, Saylorsburg, PA 18353For SaleMLS ID #PM-138544, Karen Ecke, Keller Williams Real Estate - West End. PMAR
- $768,0004 bd4 ba4.2k sqft116 Red Bud Ln, Kunkletown, PA 18058For SaleMLS ID #PM-142852, Thomas M Waslowski - Realtor, Better Homes and Gardens Real Estate Wilkins & Associates - Stroudsburg. PMAR
- $729,9004 bd3 ba3.3k sqft155 Chase Rd, Stroudsburg, PA 18360For SaleMLS ID #PM-142442, James Galligan, Keller Williams Real Estate - Stroudsburg 803 Main. PMAR
- $1,099,9906 bd6 ba4.7k sqft5782 Frederick Dr, Bethlehem, PA 18017New ConstructionGLVR
- from $804,9003 bd2 ba2.3k sqftRockford Plan, Overlook Estates, Nazareth, PA 18064New ConstructionTuskes Homes
- $825,4274 bd3 ba3.3k sqft9 Meadow Run Rd, Holland Twp., NJ 08848For SaleMLS ID #4039742, Karen Bendall, Re/Max Classic Group. GSMLS
- $594,0005 bd3 ba3.6k sqft114 Big Buck Dr, Saylorsburg, PA 18353For SaleMLS ID #PM-142199, Richard E Carroll, Smart Way America Realty. PMAR
