Stone Tudor w/4 lvls of living space on the much desired Longuevue Drive. Bright & open entry w/55" archway leading to LR w/floor to ceil stone frpl & overszd archway to DR. Sunny FR w/enough room for lounge & office space. Eat in kit w/ample counters & cabinets/island w/strg & seating/glass door to 20x10 deck. Orig elements include single panel doors (some with orig hardware)/archways & nooks/some orig light fixtures/hw on 3 lvls/plaster walls & molding. Spacious primary ste w/orig hw & ensuite w/pristine vintage tile. 2nd lvl redesign converted a br to a roomy hall bath while the previous bath is now a sunny office. Easily accessible 3rd lvl is home to 3rd br w/cove ceil/4 wdws/8x5 closet. LL GR/work rm/half bath. With endless potential & boundless possibilities, you'll only be limited by your imagination. Massive rear yard spacious enough for an addition w/o losing your yard. An rare opportunity to foster your vision and create your dream home on your dream street.
Sold for $580,000
$580,000
130 Longuevue Dr, Pittsburgh, PA 15228
3beds
2,550sqft
Single Family Residence
Built in 1930
-- sqft lot
$698,100 Zestimate®
$227/sqft
$3,641 Estimated rent
Home value
$698,100
$642,000 - $768,000
$3,641/mo
Zestimate® history
Owner options
List your home for rent
$3,641/mo
Rent Zestimate®
Find your next renter with Zillow Rental Manager. Plus, with online applications, you can quickly screen prospective tenants – for free.
$3,641/mo
Rent Zestimate®
Refinance and save
$3,206/mo
Est. payment
Refinancing to a lower rate could help reduce your monthly payments and save thousands over the life of the loan.
$3,206/mo
Est. payment
Explore your selling options
Work with a Zillow partner agent
Leverage their expertise and Zillow's premium Showcase listings to get your home seen by more buyers.
Get startedList with your own agent
Get your home in front of millions of buyers by listing it on Zillow.
Learn how to do itSell it yourself
Take full control of how buyers see your home on Zillow by listing For Sale by Owner (FSBO).
List your homeWhat's special
Plaster wallsOffice spaceSunny officeEnough roomAmple countersPristine vintage tileEat in kit
Zillow last checked:
Listing updated:
Listed by:
Michele Belice 412-561-7400,
HOWARD HANNA REAL ESTATE SERVICES
Bought with:
Haldis Larsen, RS309381
COLDWELL BANKER REALTY
Source: WPMLS,MLS#: 1650597 Originating MLS: West Penn Multi-List
Originating MLS: West Penn Multi-ListFacts & features
Interior
Bedrooms & bathrooms
- Bedrooms: 3
- Bathrooms: 3
- Full bathrooms: 2
- 1/2 bathrooms: 1
Primary bedroom
- Level: Upper
- Dimensions: 15x13
Bedroom 2
- Level: Upper
- Dimensions: 14x12
Bedroom 3
- Level: Upper
- Dimensions: 19x09
Den
- Level: Upper
- Dimensions: 08x05
Dining room
- Level: Main
- Dimensions: 16x12
Entry foyer
- Level: Main
- Dimensions: 11x05
Family room
- Level: Main
- Dimensions: 18x09
Game room
- Level: Lower
- Dimensions: 21x13
Kitchen
- Level: Main
- Dimensions: 12x11
Laundry
- Level: Lower
Living room
- Level: Main
- Dimensions: 18x13
Heating
- Gas, Hot Water
Cooling
- Central Air
Appliances
- Included: Some Gas Appliances, Dryer, Dishwasher, Disposal, Microwave, Refrigerator, Stove, Washer
Features
- Kitchen Island
- Flooring: Carpet, Hardwood, Laminate
- Basement: Rec/Family Area,Walk-Out Access
- Number of fireplaces: 1
- Fireplace features: Family/Living/Great Room
Interior area
- Total structure area: 2,550
- Total interior livable area: 2,550 sqft
Property
Parking
- Total spaces: 2
- Parking features: Built In, Garage Door Opener
- Has attached garage: Yes
Features
- Levels: Three Or More
- Stories: 3
Lot
- Dimensions: 60 x 224 x 56 x 213
Details
- Parcel number: 0252D00092000000
Construction
Type & style
- Home type: SingleFamily
- Architectural style: Three Story,Tudor
- Property subtype: Single Family Residence
Materials
- Stone
- Roof: Slate
Condition
- Resale
- Year built: 1930
Utilities & green energy
- Sewer: Public Sewer
- Water: Public
Community & HOA
Community
- Features: Public Transportation
Location
- Region: Pittsburgh
Financial & listing details
- Price per square foot: $227/sqft
- Tax assessed value: $327,000
- Annual tax amount: $12,174
- Date on market: 5/1/2024
Price history
| Date | Event | Price |
|---|---|---|
| 9/3/2024 | Sold | $580,000$227/sqft |
Source: Public Record Report a problem | ||
| 6/7/2024 | Sold | $580,000-2.5%$227/sqft |
Source:  WPMLS #1650597 Report a problem WPMLS #1650597 Report a problem | ||
| 5/8/2024 | Contingent | $595,000$233/sqft |
Source: WPMLS #1650597 Report a problem | ||
| 5/1/2024 | Listed for sale | $595,000+75%$233/sqft |
Source: WPMLS #1650597 Report a problem | ||
| 5/3/2006 | Sold | $340,000+18.5%$133/sqft |
Source: Public Record Report a problem | ||
| 7/23/2002 | Sold | $287,000+43.5%$113/sqft |
Source: Public Record Report a problem | ||
| 6/26/1995 | Sold | $200,000$78/sqft |
Source: Public Record Report a problem | ||
Public tax history
| Year | Property taxes | Tax assessment |
|---|---|---|
| 2025 | $12,391 +8.9% | $309,000 |
| 2024 | $11,377 +678.4% | $309,000 |
| 2023 | $1,462 | $309,000 |
| 2022 | $1,462 | $309,000 |
| 2021 | $1,462 +2% | $309,000 |
| 2020 | $1,432 -2% | $309,000 |
| 2019 | $1,462 -49.9% | $309,000 |
| 2018 | $2,917 -71.7% | $309,000 |
| 2017 | $10,311 +605.5% | $309,000 |
| 2016 | $1,462 -85.4% | $309,000 |
| 2015 | $10,009 | $309,000 |
| 2014 | -- | $309,000 -1% |
| 2013 | -- | $312,000 +3.9% |
| 2012 | -- | $300,400 |
| 2011 | -- | $300,400 |
| 2010 | -- | $300,400 |
| 2009 | -- | $300,400 |
| 2008 | -- | $300,400 -4.8% |
| 2007 | -- | $315,400 +5% |
| 2006 | -- | $300,400 -4.8% |
| 2005 | -- | $315,400 |
| 2004 | -- | $315,400 |
| 2003 | -- | $315,400 |
| 2002 | -- | $315,400 |
Find assessor info on the county website
Neighborhood: Mount Lebanon
Nearby homes
- $1,031,9004 bd2 ba2.6k sqft124 Longuevue Dr, Pittsburgh, PA 15228Off Market
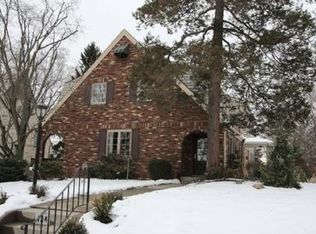
- $378,3003 bd2 ba1.3k sqft134 Longuevue Dr, Pittsburgh, PA 15228Off Market
- $839,7003 bd2 ba2.8k sqft118 Longuevue Dr, Pittsburgh, PA 15228Off Market
- $791,6004 bd2 ba2.2k sqft140 Longuevue Dr, Pittsburgh, PA 15228Off Market
- $831,6004 bd3 ba-- sqft140 Longuevue Dr, Mt Lebanon, PA 15228Off Market
- $623,7003 bd1 ba2.1k sqft116 Longuevue Dr, Pittsburgh, PA 15228Off Market
- $684,3005 bd3 ba-- sqft116 Longuevue Dr, Mt Lebanon, PA 15228Off Market
- $961,5004 bd4 ba2.6k sqft146 Longuevue Dr, Pittsburgh, PA 15228Off Market
Nearby schools
GreatSchools rating
- 10/10Markham El SchoolGrades: K-5Distance: 0.3 mi
- 9/10Jefferson Middle SchoolGrades: 6-8Distance: 1.4 mi
- 10/10Mt Lebanon Senior High SchoolGrades: 9-12Distance: 0.8 mi
Schools provided by the listing agent
- District: Mount Lebanon
Source: WPMLS. This data may not be complete. We recommend contacting the local school district to confirm school assignments for this home.


Get pre-qualified for a loan
At Zillow Home Loans, we can pre-qualify you in as little as 5 minutes with no impact to your credit score.An equal housing lender. NMLS #10287.
Sell for more on Zillow
Get a Zillow Showcase℠ listing at no additional cost and you could sell for .
$698,100
2% more
+$13,962
With Zillow Showcase(estimated)
$712,062
- Pennsylvania
- Allegheny County
- Pittsburgh
- 15228
- Mount Lebanon
- 130 Longuevue Dr
Nearby cities
Nearby neighborhoods
Nearby zip codes
Other Pittsburgh Topics
