Skip main navigation
Closed
  • $555,000

    130 Longview Cir, North Lima, OH 44452

    4beds
    3,300sqft
    Single Family Residence
    Built in 2002
    1.91 Acres Lot
    $586,000 Zestimate®
    $168/sqft
    $3,902 Estimated rent

    Home value

    $586,000

    $510,000 - $674,000

    $3,902/mo

    Zestimate® history
    Loading
    Loading...

    Owner options

    List your home for rent

    $3,902/mo

    Rent Zestimate®

    Find your next renter with Zillow Rental Manager. Plus, with online applications, you can quickly screen prospective tenants – for free.

    Learn more

    $3,902/mo

    Rent Zestimate®

    Refinance and save

    $3,665/mo

    Est. payment

    Refinancing to a lower rate could help reduce your monthly payments and save thousands over the life of the loan.

    See today's rates

    $3,665/mo

    Est. payment

    Explore your selling options

    Work with a Zillow partner agent

    Leverage their expertise and Zillow's premium Showcase listings to get your home seen by more buyers.

    Get started

    List with your own agent

    Get your home in front of millions of buyers by listing it on Zillow.

    Learn how to do it

    Sell it yourself

    Take full control of how buyers see your home on Zillow by listing For Sale by Owner (FSBO).

    List your home

    What's special

    First floor master suiteCrown moldingAttached three car garageWet barFront porchFormal dining roomCenter island
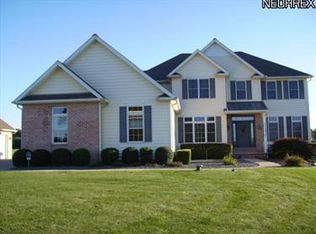
    CUSTOM BUILT COLONIAL in THE HIGHLANDS Development!! Approximately 3,300 S.F. in SOUTH RANGE SCHOOL DISTRICT with 4 Bedrooms and 3 1/2 Bathrooms! This BEAUTIFULLY MAINTAINED Home is situated on just under TWO ACRES!! Featuring Living Room with crown molding; Family Room with custom STONE FIREPLACE with gas logs; Game Room with bay window, wet bar, French doors & hardwood flooring; Kitchen with cherry cabinetry, center island, pantry & all appliances; Dinette area with bay window overlooking backyard; Formal Dining Room with two sets of French doors & hardwood flooring; Half Bathroom; FIRST FLOOR MASTER SUITE with large walk in closet; First Floor Master Bathroom with double vanities & WHIRLPOOL BATHTUB; First Floor Laundry with cabinets & sink; Second Bedroom with walk in closet & private Second Full Bathroom; Two Additional Bedrooms with walk in closets; Third Full Bathroom; Full Basement with garage entry; Wine/Fruit Cellar; Attached THREE CAR GARAGE with hot/cold water and Front Porch or Two Patio areas for relaxing. Additional items include: Custom Baird Brothers woodwork with 6 panel doors throughout and High Efficiency Furnace & Central Air (new 6/2025). CALL TODAY to schedule your private showing!!

    Zillow last checked:

    Listing updated:

    Listed by:

    Kathy A Ludt 330-565-7017 kathyludtsellshomes@gmail.com,

    Century 21 Lakeside Realty

    Bought with:

    James J Marzo, 2013002079

    NextHome GO30 Realty

    Source: MLS Now,MLS#: 5139551MLS LogoOriginating MLS: Youngstown Columbiana Association of REALTORS

    Facts & features

    Interior

    Bedrooms & bathrooms
    • Bedrooms: 4
    • Bathrooms: 4
    • Full bathrooms: 3
    • 1/2 bathrooms: 1
    • Main level bathrooms: 2
    • Main level bedrooms: 1
    Primary bedroom
    • Description: Ceiling Fan, Walk In Closet,Flooring: Carpet
    • Level: First
    • Dimensions: 17 x 13
    Bedroom
    • Description: Full Bathroom, Walk In Closet, Ceiling Fan,Flooring: Carpet
    • Level: Second
    • Dimensions: 16 x 11
    Bedroom
    • Description: Walk In Closet, Ceiling Fan,Flooring: Carpet
    • Level: Second
    • Dimensions: 13 x 12
    Bedroom
    • Description: Walk In Closet, Ceiling Fan,Flooring: Carpet
    • Level: Second
    • Dimensions: 15 x 12
    Primary bathroom
    • Description: Double Vanities, Whirlpool Bathtub, Shower,Flooring: Ceramic Tile
    • Level: First
    • Dimensions: 13 x 12
    Dining room
    • Description: Crown Molding, Chair Rail, French Doors,Flooring: Hardwood
    • Level: First
    • Dimensions: 14 x 12
    Entry foyer
    • Description: Large Closet,Flooring: Ceramic Tile
    • Level: First
    • Dimensions: 11 x 10
    Family room
    • Description: Gas Fireplace with Stone Front, Ceiling Fan,Flooring: Carpet
    • Features: Fireplace
    • Level: First
    • Dimensions: 19 x 16
    Game room
    • Description: Bay Window, Chair Rail, Wet Bar, Ceiling Fan,Flooring: Hardwood
    • Level: First
    • Dimensions: 13 x 12
    Kitchen
    • Description: Bay Window, Island, Crown Molding, All Appliances,Flooring: Ceramic Tile
    • Level: First
    • Dimensions: 17 x 15
    Laundry
    • Description: Cabinets, Sink, Freezer,Flooring: Ceramic Tile
    • Level: First
    • Dimensions: 10 x 9
    Living room
    • Description: Crown Molding,Flooring: Carpet
    • Level: First
    • Dimensions: 15 x 12
    Other
    • Description: Wine Room or Fruit Cellar,Flooring: Concrete
    • Level: Basement
    • Dimensions: 10 x 9
    Heating
    • Forced Air, Gas
    Cooling
    • Central Air
    Appliances
    • Included: Dishwasher, Freezer, Disposal, Microwave, Range, Refrigerator, Water Softener
    • Laundry: Washer Hookup, Gas Dryer Hookup, Main Level, Laundry Room, Laundry Tub, Sink
    Features
    • Wet Bar, Ceiling Fan(s), Chandelier, Crown Molding, Entrance Foyer, Eat-in Kitchen, Kitchen Island, Open Floorplan, Pantry, Storage, Natural Woodwork, Walk-In Closet(s), Wired for Sound
    • Basement: Full,Unfinished
    • Number of fireplaces: 1
    • Fireplace features: Gas Log, Stone
    Interior area
    • Total structure area: 3,300
    • Total interior livable area: 3,300 sqft
    • Finished area above ground: 3,300
    • Finished area below ground: 0

    Property

    Parking
    • Total spaces: 3
    • Parking features: Attached, Concrete, Driveway, Garage, Water Available
    • Attached garage spaces: 3
    Features
    • Levels: Two
    • Stories: 2
    • Patio & porch: Front Porch, Patio
    Lot
    • Size: 1.91 Acres
    Details
    • Parcel number: 050470019.000
    • Special conditions: Standard

    Construction

    Type & style
    • Home type: SingleFamily
    • Architectural style: Colonial
    • Property subtype: Single Family Residence
    Materials
    • Vinyl Siding
    • Roof: Asphalt,Fiberglass
    Condition
    • Year built: 2002

    Utilities & green energy

    • Sewer: Septic Tank
    • Water: Well

    Community & HOA

    Community
    • Security: Smoke Detector(s)
    • Subdivision: Highlands
    HOA
    • Has HOA: No
    Location
    • Region: North Lima

    Financial & listing details

    • Price per square foot: $168/sqft
    • Tax assessed value: $411,750
    • Annual tax amount: $6,983
    • Date on market: 7/16/2025
    • Cumulative days on market: 108 days
    • Listing terms: Cash,Conventional,FHA,VA Loan

    Price history

    DateEventPrice
    11/2/2025Pending sale$550,000-0.9%$167/sqft
    Source: MLS Now #5139551 Report a problem
    10/30/2025Sold$555,000+0.9%$168/sqft
    Source: MLS Now #5139551 Report a problem
    9/2/2025Contingent$550,000$167/sqft
    Source: MLS Now #5139551 Report a problem
    8/24/2025Price change$550,000-3.5%$167/sqft
    Source: MLS Now #5139551 Report a problem
    7/16/2025Listed for sale$570,000+1420%$173/sqft
    Source: MLS Now #5139551 Report a problem
    7/2/2001Sold$37,500$11/sqft
    Source: Public Record Report a problem

    Public tax history

    YearProperty taxesTax assessment
    2025$7,114 +1.8%$144,110
    2024$6,985 -0.3%$144,110
    2023$7,009 +0%$144,110 +15.1%
    2022$7,007 -1.2%$125,200
    2021$7,092 -1%$125,200 -5%
    2020$7,166 +21.8%$131,850 +30.9%
    2019$5,882 +0.4%$100,710
    2018$5,858 +0.9%$100,710
    2017$5,803 -1%$100,710 +1.6%
    2016$5,861 +1.8%$99,130
    2015$5,755 -1.1%$99,130
    2014$5,820 +0.9%$99,130
    2013$5,770 +0%$99,130
    2012$5,769 -0.3%$99,130
    2011$5,789 +0.3%$99,130 -0.7%
    2010$5,772 +2.6%$99,790
    2009$5,628 -0.3%$99,790
    2008$5,646 +13.4%$99,790
    2007$4,980 -4.7%$99,790
    2006$5,223 -7.2%$99,790 -2.3%
    2005$5,630 -33%$102,100
    2003$8,408 +1019.9%--
    2002$751 -0.2%--
    2001$752 +0.8%--
    2000$746 --
    Find assessor info on the county website

    Neighborhood: 44452

    Nearby schools

    GreatSchools rating
    Schools provided by the listing agent
    • District: South Range LSD - 5009

    Source: MLS Now. This data may not be complete. We recommend contacting the local school district to confirm school assignments for this home.

    Get a cash offer in 3 minutes
    Find out how much your home could sell for in as little as 3 minutes with a no-obligation cash offer.
    Estimated market value
    $586,000
    Get a cash offer in 3 minutes
    Find out how much your home could sell for in as little as 3 minutes with a no-obligation cash offer.
    Estimated market value
    $586,000