Discover the perfect blend of tranquility and convenience! Tucked in a quiet neighborhood, this charming home sits on a spacious cul-de-sac lot over an acre with mature trees and a large private backyard—ideal for outdoor fun plus NO HOA! Inside, enjoy an inviting layout with cathedral ceiling and elegant tray detailing. The main-level primary suite offers a generous walk-in closet, while upstairs features a versatile loft currently with office nook, two additional bedrooms, and a full bath making it perfect for family or guests. A cozy living area with a gas fireplace flows to a galley kitchen and a huge screened-in porch—perfect for al fresco dining or enjoying peaceful moments surrounded by nature. Additional highlights include a half bath, hardwood floors, a front porch with seating, an oversized garage with workshop space, a storage shed, and even a chicken coop for a touch of homestead charm. Don’t miss this rare opportunity to own a peaceful retreat with endless possibilities!
Closed
$375,000
130 Loram Dr, Troutman, NC 28166
3beds
1,766sqft
Single Family Residence
Built in 2006
1.11 Acres Lot
$371,300 Zestimate®
$212/sqft
$1,964 Estimated rent
Home value
$371,300
$338,000 - $408,000
$1,964/mo
Zestimate® history
Owner options
List your home for rent
$1,964/mo
Rent Zestimate®
Find your next renter with Zillow Rental Manager. Plus, with online applications, you can quickly screen prospective tenants – for free.
$1,964/mo
Rent Zestimate®
Refinance and save
$2,284/mo
Est. payment
Refinancing to a lower rate could help reduce your monthly payments and save thousands over the life of the loan.
$2,284/mo
Est. payment
Explore your selling options
Work with a Zillow partner agent
Leverage their expertise and Zillow's premium Showcase listings to get your home seen by more buyers.
Get startedList with your own agent
Get your home in front of millions of buyers by listing it on Zillow.
Learn how to do itSell it yourself
Take full control of how buyers see your home on Zillow by listing For Sale by Owner (FSBO).
List your homeWhat's special
Gas fireplaceVersatile loftCathedral ceilingHardwood floorsLarge private backyardGalley kitchenSpacious cul-de-sac lot
Zillow last checked:
Listing updated:
Listed by:
Bruce Juengst bjuengst@kw.com,
Keller Williams Unified
Bought with:
Tammi Juengst
Keller Williams Unified
Source: Canopy MLS as distributed by MLS GRID,MLS#: 4199823
Facts & features
Interior
Bedrooms & bathrooms
- Bedrooms: 3
- Bathrooms: 3
- Full bathrooms: 2
- 1/2 bathrooms: 1
- Main level bedrooms: 1
Primary bedroom
- Level: Main
Primary bedroom
- Level: Main
Bedroom s
- Level: Upper
Bedroom s
- Level: Upper
Bedroom s
- Level: Upper
Bedroom s
- Level: Upper
Bathroom full
- Level: Main
Bathroom half
- Level: Main
Bathroom full
- Level: Upper
Bathroom full
- Level: Main
Bathroom half
- Level: Main
Bathroom full
- Level: Upper
Dining room
- Level: Main
Dining room
- Level: Main
Kitchen
- Level: Main
Kitchen
- Level: Main
Living room
- Level: Main
Living room
- Level: Main
Loft
- Level: Upper
Loft
- Level: Upper
Heating
- Heat Pump
Cooling
- Ceiling Fan(s), Central Air
Appliances
- Included: Dishwasher, Electric Range, Microwave
- Laundry: Main Level
Features
- Walk-In Closet(s)
- Flooring: Carpet, Vinyl, Wood
- Has basement: No
- Attic: Pull Down Stairs
- Fireplace features: Gas Log, Living Room, Propane
Interior area
- Total structure area: 1,766
- Total interior livable area: 1,766 sqft
- Finished area above ground: 1,766
- Finished area below ground: 0
Property
Parking
- Total spaces: 2
- Parking features: Driveway, Attached Garage, Garage on Main Level
- Attached garage spaces: 2
- Has uncovered spaces: Yes
- Details: Extra poured Driveway along side
Features
- Levels: One and One Half
- Stories: 1.5
- Patio & porch: Covered, Front Porch, Rear Porch, Screened
- Exterior features: Storage
Lot
- Size: 1.11 Acres
- Features: Cul-De-Sac
Details
- Additional structures: Shed(s), Other
- Parcel number: 4740515504.000
- Zoning: RA
- Special conditions: Standard
Construction
Type & style
- Home type: SingleFamily
- Architectural style: Transitional
- Property subtype: Single Family Residence
Materials
- Vinyl
- Foundation: Crawl Space
Condition
- New construction: No
- Year built: 2006
Utilities & green energy
- Sewer: Septic Installed
- Water: Well
- Utilities for property: Cable Available, Electricity Connected
Community & HOA
Community
- Subdivision: Carlyle Farms
Location
- Region: Troutman
Financial & listing details
- Price per square foot: $212/sqft
- Tax assessed value: $282,440
- Annual tax amount: $1,755
- Date on market: 11/16/2024
- Cumulative days on market: 8 days
- Listing terms: Cash,Conventional,FHA,USDA Loan,VA Loan
- Electric utility on property: Yes
- Road surface type: Concrete, Paved
Price history
| Date | Event | Price |
|---|---|---|
| 1/29/2025 | Sold | $375,000$212/sqft |
Source:  Canopy MLS as distributed by MLS GRID #4199823 Report a problem Canopy MLS as distributed by MLS GRID #4199823 Report a problem | ||
| 11/16/2024 | Listed for sale | $375,000+100.5%$212/sqft |
Source: Canopy MLS as distributed by MLS GRID #4199823 Report a problem | ||
| 1/19/2007 | Sold | $187,000+835%$106/sqft |
Source: Public Record Report a problem | ||
| 8/16/2006 | Sold | $20,000$11/sqft |
Source: Public Record Report a problem | ||
Public tax history
| Year | Property taxes | Tax assessment |
|---|---|---|
| 2025 | $1,755 | $282,440 |
| 2024 | $1,755 | $282,440 |
| 2023 | $1,755 +27.6% | $282,440 +36.9% |
| 2022 | $1,375 +1.8% | $206,320 |
| 2021 | $1,351 | $206,320 |
| 2020 | $1,351 +4% | $206,320 |
| 2019 | $1,299 +7.1% | $206,320 +6.1% |
| 2018 | $1,213 | $194,390 |
| 2017 | $1,213 | $194,390 |
| 2016 | $1,213 | $194,390 |
| 2015 | $1,213 +15.8% | $194,390 +7.3% |
| 2014 | $1,048 | $181,150 |
| 2013 | -- | $181,150 |
| 2012 | -- | $181,150 |
| 2011 | -- | $181,150 -1% |
| 2010 | -- | $183,030 |
| 2009 | -- | $183,030 |
| 2008 | -- | $183,030 -0.3% |
| 2007 | -- | $183,550 +511.8% |
| 2006 | -- | $30,000 |
Find assessor info on the county website
Neighborhood: 28166
Nearby homes
- $235,2003 bd2 ba1.4k sqft158 Carlyle Rd, Troutman, NC 28166Off Market
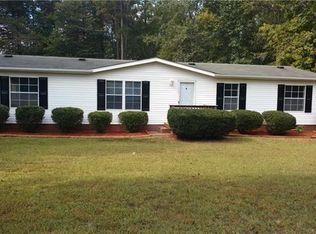
- $366,1003 bd2 ba1.5k sqft131 Loram Dr, Troutman, NC 28166Off Market
- $338,6003 bd2 ba1.6k sqft128 Loram Dr, Troutman, NC 28166Off Market
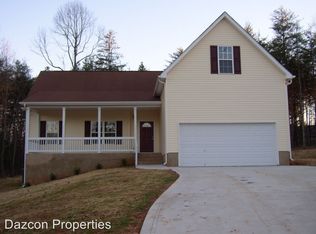
- $316,0001 bd1 ba768 sqft150 Carlyle Rd, Troutman, NC 28166Off Market
- $314,1003 bd2 ba1.2k sqft124 Loram Dr, Troutman, NC 28166Off Market
- $247,4003 bd2 ba1.6k sqft164 Carlyle Rd, Troutman, NC 28166Off Market
- $284,5003 bd2 ba1.6k sqft164 Carlyle Rd #9, Troutman, NC 28166Off Market
- $382,0003 bd2 ba1.8k sqft129 Loram Dr, Troutman, NC 28166Off Market
Nearby schools
GreatSchools rating
- 6/10Lakeshore Elementary SchoolGrades: PK-5Distance: 4 mi
- 4/10Lakeshore Middle SchoolGrades: 6-8Distance: 4 mi
- 7/10Lake Norman High SchoolGrades: 9-12Distance: 5 mi
Schools provided by the listing agent
- Elementary: Lakeshore
- Middle: Lakeshore
- High: Lake Norman
Source: Canopy MLS as distributed by MLS GRID. This data may not be complete. We recommend contacting the local school district to confirm school assignments for this home.
Get a cash offer in 3 minutes
Find out how much your home could sell for in as little as 3 minutes with a no-obligation cash offer.
Estimated market value
$371,300
Get a cash offer in 3 minutes
Find out how much your home could sell for in as little as 3 minutes with a no-obligation cash offer.
Estimated market value
$371,300
- North Carolina
- Iredell County
- Troutman
- 28166
- 130 Loram Dr
Nearby cities
Nearby zip codes
Other Troutman Topics
