"Newly Renovated 4-Bedroom Cape Cod Home! Step inside to discover a stunning, modern kitchen featuring quality cabinetry with dove-tail joints, soft-close drawers, gleaming quartz countertops, and top-of-the-line Maytag stainless steel appliances. The kitchen's elegance is completed with a ceramic tile backsplash. The expanded bath offers a spa-like feel with a double vanity, ceramic tile, and ample linen storage. Enjoy the convenience of a new washer & dryer, all-new lighting throughout, and the comfort of new luxury vinyl plank and plush carpet. Stay cozy year-round with warm gas heat and central air. new water heater, Exterior upgrades include architectural-grade shingles, vinyl siding, and energy-efficient windows. Sit on your front porch and enjoy the nice level lot, this home is conveniently located near Rt. 10 and all amenities. Move-in ready, this Cape Cod beauty is ready to welcome you home! ***Siding and access near A/C unit to be repaired.***
Sold for $350,000
$350,000
130 Louise Ter, Glen Burnie, MD 21060
4beds
1,260sqft
Single Family Residence
Built in 1954
7,726 Square Feet Lot
$372,200 Zestimate®
$278/sqft
$2,444 Estimated rent
Home value
$372,200
$354,000 - $391,000
$2,444/mo
Zestimate® history
Owner options
List your home for rent
$2,444/mo
Rent Zestimate®
Find your next renter with Zillow Rental Manager. Plus, with online applications, you can quickly screen prospective tenants – for free.
$2,444/mo
Rent Zestimate®
Refinance and save
$2,148/mo
Est. payment
Refinancing to a lower rate could help reduce your monthly payments and save thousands over the life of the loan.
$2,148/mo
Est. payment
Explore your selling options
Work with a Zillow partner agent
Leverage their expertise and Zillow's premium Showcase listings to get your home seen by more buyers.
Get startedList with your own agent
Get your home in front of millions of buyers by listing it on Zillow.
Learn how to do itSell it yourself
Take full control of how buyers see your home on Zillow by listing For Sale by Owner (FSBO).
List your homeWhat's special
Expanded bathWarm gas heatNew washer and dryerDouble vanityNew luxury vinyl plankCentral airPlush carpet
Zillow last checked:
Listing updated:
Listed by:
Christopher May 410-320-5649,
May Realty
Bought with:
Dolores Chavez, 650477
Knot6 Real Estate Services
Source: Bright MLS,MLS#: MDAA2097164
Facts & features
Interior
Bedrooms & bathrooms
- Bedrooms: 4
- Bathrooms: 1
- Full bathrooms: 1
- Main level bathrooms: 1
- Main level bedrooms: 2
Rooms
- Room types: Living Room, Bedroom 2, Bedroom 3, Bedroom 1, Laundry, Bathroom 1
Basement
- Area: 0
Heating
- Central, Natural Gas
Cooling
- Ceiling Fan(s), Window Unit(s), Electric
Appliances
- Included: Self Cleaning Oven, Oven/Range - Gas, Microwave, Refrigerator, Stainless Steel Appliance(s), Washer, Washer/Dryer Stacked, Water Heater, Tankless Water Heater, Gas Water Heater
- Laundry: Main Level, Has Laundry, Dryer In Unit, Washer In Unit, Laundry Room
Features
- Combination Kitchen/Dining, Dining Area, Floor Plan - Traditional, Dry Wall
- Flooring: Carpet, Luxury Vinyl, Ceramic Tile
- Doors: Insulated, Storm Door(s)
- Windows: Double Pane Windows
- Has basement: No
- Has fireplace: No
Interior area
- Total structure area: 1,260
- Total interior livable area: 1,260 sqft
- Finished area above ground: 1,260
- Finished area below ground: 0
Property
Parking
- Parking features: On Street, Driveway
- Has uncovered spaces: Yes
Accessibility
- Accessibility features: None
Features
- Levels: Two
- Stories: 2
- Patio & porch: Porch
- Exterior features: Sidewalks, Street Lights
- Pool features: None
- Fencing: Partial
- Has view: Yes
- View description: Street
Lot
- Size: 7,726 Square Feet
- Features: Landscaped, Middle Of Block
Details
- Additional structures: Above Grade, Below Grade
- Parcel number: 020337026022400
- Zoning: R5
- Special conditions: Standard
Construction
Type & style
- Home type: SingleFamily
- Architectural style: Cape Cod
- Property subtype: Single Family Residence
Materials
- Vinyl Siding
- Foundation: Slab
- Roof: Shingle,Architectural Shingle
Condition
- Very Good
- New construction: No
- Year built: 1954
- Major remodel year: 2024
Utilities & green energy
- Electric: 150 Amps
- Sewer: Public Sewer
- Water: Public
- Utilities for property: Cable Available, Cable
Community & HOA
Community
- Security: Main Entrance Lock
- Subdivision: Glenwood
HOA
- Has HOA: No
Location
- Region: Glen Burnie
Financial & listing details
- Price per square foot: $278/sqft
- Tax assessed value: $225,933
- Annual tax amount: $2,854
- Date on market: 10/19/2024
- Listing agreement: Exclusive Right To Sell
- Ownership: Ground Rent
- Road surface type: Black Top, Paved
Price history
| Date | Event | Price |
|---|---|---|
| 11/22/2024 | Sold | $350,000$278/sqft |
Source:  Bright MLS #MDAA2097164 Report a problem Bright MLS #MDAA2097164 Report a problem | ||
| 11/11/2024 | Pending sale | $350,000$278/sqft |
Source: Bright MLS #MDAA2097164 Report a problem | ||
| 10/24/2024 | Contingent | $350,000+3%$278/sqft |
Source: Bright MLS #MDAA2097164 Report a problem | ||
| 10/19/2024 | Listed for sale | $339,900+448.2%$270/sqft |
Source: Bright MLS #MDAA2097164 Report a problem | ||
| 8/17/2017 | Listing removed | $1,500$1/sqft |
Source: May Realty #AA10005847 Report a problem | ||
| 8/2/2017 | Price change | $1,500-3.2%$1/sqft |
Source: May Realty #AA10005847 Report a problem | ||
| 7/15/2017 | Listed for rent | $1,550$1/sqft |
Source: May Realty #AA10005847 Report a problem | ||
| 3/22/1994 | Sold | $62,000$49/sqft |
Source: Public Record Report a problem | ||
Public tax history
| Year | Property taxes | Tax assessment |
|---|---|---|
| 2025 | $3,134 +26.7% | $239,600 +6% |
| 2024 | $2,474 +6.7% | $225,933 +6.4% |
| 2023 | $2,318 +11.7% | $212,267 +6.9% |
| 2022 | $2,075 +2.1% | $198,600 +2.1% |
| 2021 | $2,032 +2.1% | $194,467 +2.2% |
| 2020 | $1,991 +2.1% | $190,333 +2.2% |
| 2019 | $1,950 +6.4% | $186,200 +3.1% |
| 2018 | $1,832 +2.6% | $180,633 +3.2% |
| 2017 | $1,784 | $175,067 +3.3% |
| 2016 | -- | $169,500 |
| 2015 | -- | $169,500 |
| 2014 | -- | $169,500 -9.8% |
| 2013 | -- | $188,000 |
| 2012 | -- | $188,000 |
| 2011 | -- | $188,000 -20.1% |
| 2010 | -- | $235,400 +13.6% |
| 2009 | -- | $207,146 +15.8% |
| 2008 | -- | $178,893 +18.8% |
| 2007 | -- | $150,640 +10.8% |
| 2006 | -- | $135,970 +12.1% |
| 2005 | -- | $121,300 +13.8% |
| 2004 | -- | $106,630 +4.8% |
| 2003 | -- | $101,710 +5.1% |
| 2002 | -- | $96,790 +5.4% |
| 2001 | -- | $91,870 |
Find assessor info on the county website
Neighborhood: 21060
Nearby homes

- $368,5004 bd2 ba1.4k sqft128 Louise Ter, Glen Burnie, MD 21060Off Market
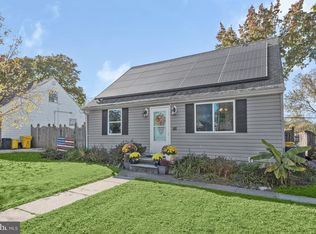
- $338,000-- bd1 ba1.2k sqft132 Louise Ter, Glen Burnie, MD 21060Off Market
- $340,0004 bd1 ba1.2k sqft126 Louise Ter, Glen Burnie, MD 21060Sold
- $305,4003 bd1 ba1.2k sqft1050 Thomas Rd, Glen Burnie, MD 21060Off Market
- $322,900-- bd1 ba1.3k sqft127 Louise Ter, Glen Burnie, MD 21060Off Market
- $340,4004 bd1 ba1.2k sqft134 Louise Ter, Glen Burnie, MD 21060Off Market
- $294,000-- bd1 ba988 sqft1052 Thomas Rd, Glen Burnie, MD 21060Off Market
- $301,5003 bd1 ba988 sqft1048 Thomas Rd, Glen Burnie, MD 21060Off Market
Nearby schools
GreatSchools rating
- 6/10Glendale Elementary SchoolGrades: PK-5Distance: 0.5 mi
- 5/10Marley Middle SchoolGrades: 6-8Distance: 0.8 mi
- 4/10Glen Burnie High SchoolGrades: 9-12Distance: 0.6 mi
Schools provided by the listing agent
- Elementary: Glendale
- Middle: Marley
- High: Glen Burnie
- District: Anne Arundel County Public Schools
Source: Bright MLS. This data may not be complete. We recommend contacting the local school district to confirm school assignments for this home.
Get a cash offer in 3 minutes
Find out how much your home could sell for in as little as 3 minutes with a no-obligation cash offer.
Estimated market value
$372,200
Get a cash offer in 3 minutes
Find out how much your home could sell for in as little as 3 minutes with a no-obligation cash offer.
Estimated market value
$372,200
- Maryland
- Anne Arundel County
- Glen Burnie
- 21060
- 130 Louise Ter
Nearby cities
Nearby zip codes
Other Glen Burnie Topics
