MOVE-IN READY RANCH WITH AN INCREDIBLE HEATED 3-CAR GARAGE/SHOP! Situated on nearly an acre, this updated 3-bedroom, 2-bath home offers the perfect combination of comfortable living and exceptional workspace. Step inside to find new laminate flooring, fresh interior paint and smooth ceilings. The eat-in kitchen features granite countertops, painted cabinetry and pantry, while the inviting living room offers a gas-log fireplace. The primary suite includes a private bath and walk-in closet. Major updates include a new roof, HVAC replaced in 2025 and a tankless water heater. But the real showstopper is the detached 3-car heated garage/shop—ideal for the car enthusiast, hobbyist, collector or anyone needing serious workspace. One bay features a built-in paint booth, and the compressor and desiccant dryer system remain with the shop. A new electrical panel adds even more functionality. Outside, enjoy the .95-acre lot, wrap around covered front porch, patio and additional storage. Washer, dryer and refrigerator remain. No HOA! Move right in and start enjoying a property that's anything but ordinary! Disclaimer: CMLS has not reviewed and, therefore, does not endorse vendors who may appear in listings.
Contingent
$275,000
130 Mac Cir, Lexington, SC 29073
3beds
1,279sqft
Single Family Residence
Built in 1987
0.95 Acres Lot
$274,600 Zestimate®
$215/sqft
$-- HOA
What's special
Gas-log fireplaceNew roofFresh interior paintPainted cabinetry and pantryNearly an acreEat-in kitchenNew laminate flooring
- 12 days
- 1,945
- 236
Likely to sell faster than
Zillow last checked:
Listing updated:
Listed by:
Terri Bauerlin,
Keller Williams Realty
Source: Consolidated MLS,MLS#: 643322
Facts & features
Interior
Bedrooms & bathrooms
- Bedrooms: 3
- Bathrooms: 2
- Full bathrooms: 2
- Main level bathrooms: 2
Primary bedroom
- Features: Bay Window, Double Vanity, Bath-Private, Walk-In Closet(s), Tub-Shower, Ceiling Fan(s), Floors-Laminate
- Level: Main
Bedroom 2
- Features: Bath-Private, Separate Shower, Bath-Shared, Floors-Laminate
- Level: Main
Bedroom 3
- Features: Separate Shower, Bath-Shared, Closet-Private, Floors-Laminate
- Level: Main
Kitchen
- Features: Eat-in Kitchen, Pantry, Granite Counters, Floors-Laminate, Backsplash-Other, Cabinets-Painted
- Level: Main
Living room
- Features: Fireplace, Molding, Floors-Laminate, Ceiling Fan
- Level: Main
Heating
- Central
Cooling
- Central Air
Appliances
- Included: Free-Standing Range, Smooth Surface, Dishwasher, Dryer, Refrigerator, Washer, Microwave Above Stove, Tankless Water Heater
- Laundry: Laundry Closet, Main Level
Features
- Ceiling Fan(s)
- Flooring: Laminate
- Basement: Crawl Space
- Attic: Attic Access
- Number of fireplaces: 1
- Fireplace features: Gas Log-Propane
Interior area
- Total structure area: 1,279
- Total interior livable area: 1,279 sqft
Video & virtual tour
Property
Parking
- Total spaces: 3
- Parking features: Detached
- Garage spaces: 3
Features
- Stories: 1
- Patio & porch: Patio
- Fencing: None
Lot
- Size: 0.95 Acres
Details
- Additional structures: Shed(s)
- Parcel number: 00662201012
Construction
Type & style
- Home type: SingleFamily
- Architectural style: Ranch
- Property subtype: Single Family Residence
Materials
- Vinyl
Condition
- New construction: No
- Year built: 1987
Utilities & green energy
- Sewer: Septic Tank
- Water: Well
Community & HOA
Community
- Security: Smoke Detector(s)
- Subdivision: NONE
HOA
- Has HOA: No
Location
- Region: Lexington
Financial & listing details
- Price per square foot: $215/sqft
- Tax assessed value: $139,726
- Annual tax amount: $699
- Date on market: 9/18/2026
- Listing agreement: Exclusive Right To Sell
- Road surface type: Paved
Estimated market value
$274,600
$261,000 - $288,000
$1,669/mo
Price history
| Date | Event | Price |
|---|---|---|
| 9/22/2026 | Contingent | $275,000$215/sqft |
Source:  Consolidated MLS #643322 Report a problem Consolidated MLS #643322 Report a problem | ||
| 9/18/2026 | Listed for sale | $275,000+336.5%$215/sqft |
Source: Consolidated MLS #643322 Report a problem | ||
| 2/1/1987 | Sold | $63,000$49/sqft |
Source: Agent Provided Report a problem | ||
Public tax history
| Year | Property taxes | Tax assessment |
|---|---|---|
| 2025 | $699 +9.1% | $4,928 +15% |
| 2024 | $641 +4.4% | $4,285 |
| 2023 | $614 -4% | $4,285 |
| 2022 | $639 +1.5% | $4,285 |
| 2021 | $630 | $4,285 +2.8% |
| 2019 | -- | $4,169 |
| 2018 | $648 +1.9% | $4,169 |
| 2017 | $636 +3.1% | $4,169 |
| 2016 | $617 +0.9% | $4,169 |
| 2015 | $612 | $4,169 -4.8% |
| 2014 | $612 -0.5% | $4,378 0% |
| 2013 | $614 | $4,380 |
| 2012 | -- | $4,380 |
| 2011 | -- | $4,380 |
| 2010 | -- | $4,380 +3.1% |
| 2009 | -- | $4,250 |
| 2008 | -- | $4,250 |
| 2007 | -- | $4,250 |
| 2006 | -- | $4,250 |
| 2005 | -- | $4,250 +32.8% |
| 2004 | -- | $3,200 |
| 2003 | -- | $3,200 |
| 2001 | -- | $3,200 +29% |
| 2000 | -- | $2,480 |
Find assessor info on the county website
Monthly payment
Est. payment
Payment breakdown
Explore the cost of this home by adjusting the details. Changes won't be saved.Climate risks
Neighborhood: 29073
Nearby schools
Schools provided by the listing agent
- Elementary: Saxe Gotha
- Middle: White Knoll
- High: White Knoll
- District: Lexington One
Source: Consolidated MLS. This data may not be complete. We recommend contacting the local school district to confirm school assignments for this home.
Similar homes
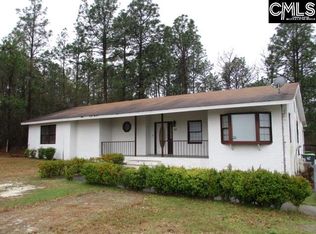
- $265,0003 bd2 ba1.3k sqft144 Freedom Dr, Lexington, SC 29072For Sale
 MLS ID #643449, Miriam Dailey. Consolidated MLS
 - $238,5003 bd2 ba1.2k sqft106 Darian Dr, Lexington, SC 29073For Sale
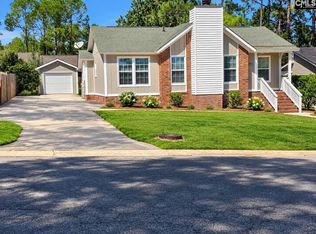 MLS ID #643831, Jessica Donald. Consolidated MLS
 - $265,0003 bd2 ba1.6k sqft187 Condor Rte, Lexington, SC 29073For Sale
 MLS ID #639510, Eric S Feuerstein. Consolidated MLS
 - $279,0003 bd2 ba1.5k sqft273 Farmdale Dr, Lexington, SC 29073For Sale
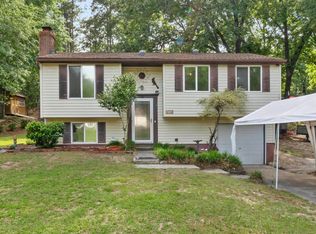 MLS ID #634182, Ben McCarter. Consolidated MLS
