Skip main navigation
Pending
  • Price cut: $4.9K (6/29)
    $285,000

    130 Magnolia St, Athens, GA 30606

    3beds
    1,100sqft
    : 
    $1,868/mo
    Get pre-qualified
    Single Family Residence
    Built in 1965
    5,662 Square Feet Lot
    $281,100 Zestimate®
    $259/sqft
    $-- HOA

    What's special

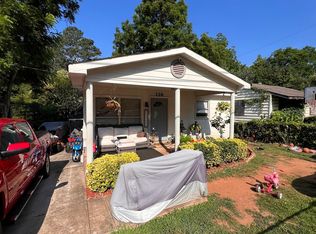
    Brand new stoveSmart floor planClassic covered front porchGranite countertopsCute low maintenance yardPlenty of off-street parkingBold red door
    Welcome to this picture-perfect cottage, where a bold red door and classic covered front porch set the tone from the moment you arrive. Step inside to a bright, open-concept living and kitchen space. Hardwood floors flow throughout the living areas and bedrooms, with tile or LVP in the bathrooms for durability and low maintenance. The kitchen impresses with solid maple cabinets, granite countertops, and a brand new stove. (All appliances convey, including the washer and dryer.) The smart floor plan features two bedrooms at the front of the home sharing a full bath, while a spacious primary suite tucked privately at the rear enjoys its own hall bath. There is plenty of off-street parking and a cute low maintenance yard. Located just minutes from Downtown Athens, the University of Georgia (two different bus stops within a 5 minute walk will have you on campus in less than 10 minutes), and St. Mary's Hospital right around the corner, this property sits in one of Athens' most convenient locations for young professionals or students.
    63 days
    |
    859
    |
    52
    |

    Zillow last checked:

    Listing updated:

    Listed by:

    Christine Tucker 706-369-1987,

    C Tucker & Co

    Source: GAMLS,MLS#: 10785818MLS Logo

      Facts & features

      Interior

      Bedrooms & bathrooms
      • Bedrooms: 3
      • Bathrooms: 2
      • Full bathrooms: 2
      • Main level bathrooms: 2
      • Main level bedrooms: 3
      Rooms
      • Room types: Family Room
      Kitchen
      • Features: Breakfast Area, Solid Surface Counters
      Heating
      • Electric, Heat Pump
      Cooling
      • Ceiling Fan(s), Central Air, Electric
      Appliances
      • Included: Dishwasher, Dryer, Electric Water Heater, Oven/Range (Combo), Refrigerator, Washer
      • Laundry: Other
      Features
      • Master On Main Level, Tile Bath
      • Flooring: Hardwood, Tile, Vinyl
      • Basement: Crawl Space
      • Has fireplace: No
      • Common walls with other units/homes: No Common Walls
      Interior area
      • Total structure area: 1,100
      • Total interior livable area: 1,100 sqft
      • Finished area above ground: 1,100
      • Finished area below ground: 0
      Video & virtual tour

      Property

      Parking
      • Total spaces: 3
      • Parking features: Off Street, Parking Pad
      • Has uncovered spaces: Yes
      Features
      • Levels: One
      • Stories: 1
      • Patio & porch: Deck
      Lot
      • Size: 5,662 Square Feet
      • Features: Sloped
      Details
      • Parcel number: 122C2 E003
      • Special conditions: Agent Owned

      Construction

      Type & style
      • Home type: SingleFamily
      • Architectural style: Bungalow/Cottage
      • Property subtype: Single Family Residence
      Materials
      • Concrete
      • Foundation: Block
      • Roof: Composition
      Condition
      • Resale
      • New construction: No
      • Year built: 1965

      Utilities & green energy

      • Sewer: Public Sewer
      • Water: Public
      • Utilities for property: Cable Available, Electricity Available, High Speed Internet, Sewer Connected, Water Available

      Community & HOA

      Community
      • Features: Street Lights, Near Public Transport, Walk To Schools, Near Shopping
      • Subdivision: None
      HOA
      • Has HOA: No
      • Services included: None
      Location
      • Region: Athens

      Financial & listing details

      • Price per square foot: $259/sqft
      • Tax assessed value: $228,543
      • Annual tax amount: $3,043
      • Date on market: 6/15/2026
      • Cumulative days on market: 61 days
      • Listing agreement: Exclusive Right To Sell
      • Listing terms: 1031 Exchange,Cash,Conventional,FHA,VA Loan
      • Electric utility on property: Yes

        Estimated market value

        $281,100

        $267,000 - $295,000

        $1,978/mo

        Price history

        DateEventPrice
        8/12/2026Pending sale$285,000$259/sqft
        Source: GAMLS #10785818 Report a problem
        8/10/2026Listing removed$2,000$2/sqft
        Source: Hive MLS #CL360690 Report a problem
        8/10/2026Contingent$285,000$259/sqft
        Source: Hive MLS #CL357978 Report a problem
        7/17/2026Listed for rent$2,000$2/sqft
        Source: Hive MLS #CL360690 Report a problem
        6/29/2026Price change$285,000-1.7%$259/sqft
        Source: GAMLS #10785818 Report a problem
        6/23/2026Price change$289,900-3%$264/sqft
        Source: GAMLS #10785818 Report a problem
        6/15/2026Listed for sale$299,000+68%$272/sqft
        Source: Hive MLS #CL357978 Report a problem
        6/10/2026Listing removed$2,000$2/sqft
        Source: Hive MLS #CL353947 Report a problem
        4/17/2026Listed for rent$2,000$2/sqft
        Source: Hive MLS #CL353947 Report a problem
        5/25/2021Sold$178,000+1.8%$162/sqft
        Source: Hive MLS #CM981138 Report a problem
        4/25/2021Pending sale$174,900$159/sqft
        Source: GAMLS #8966725 Report a problem
        4/23/2021Listed for sale$174,900+85.1%$159/sqft
        Source: Hive MLS #981138 Report a problem
        5/2/2017Sold$94,500-0.5%$86/sqft
        Source: Hive MLS #CM953821 Report a problem
        4/8/2017Pending sale$95,000$86/sqft
        Source: Coldwell Banker Upchurch Realty #953821 Report a problem
        3/23/2017Listed for sale$95,000$86/sqft
        Source: Coldwell Banker Upchurch Realty #953821 Report a problem
        2/8/2017Pending sale$95,000$86/sqft
        Source: Coldwell Banker Upchurch Realty #953821 Report a problem
        1/24/2017Listed for sale$95,000$86/sqft
        Source: Coldwell Banker Upchurch Realty #953821 Report a problem
        1/16/2017Pending sale$95,000$86/sqft
        Source: Coldwell Banker Upchurch Realty #953821 Report a problem
        1/12/2017Listed for sale$95,000+313%$86/sqft
        Source: Coldwell Banker Upchurch Realty #953821 Report a problem
        3/21/2014Sold$23,000-72.7%$21/sqft
        Source: Agent Provided Report a problem
        9/25/2013Sold$84,317$77/sqft
        Source: Agent Provided Report a problem
        7/2/2013Sold$84,317$77/sqft
        Source: Public Record Report a problem

        Public tax history

        YearProperty taxesTax assessment
        2025$2,839 +11.6%$91,417 +12.3%
        2024$2,544 +6.3%$81,401 +6.3%
        2023$2,393 +5.4%$76,586 +7.6%
        2022$2,271 +23%$71,198 +29.9%
        2021$1,847 +17%$54,800 +17.9%
        2020$1,578 +17.5%$46,477 +17.5%
        2019$1,343 +4.6%$39,555 +4.5%
        2018$1,283 $37,844 +16.3%
        2017$1,283 +16.1%$32,546 +14.3%
        2016$1,105 +14.3%$28,484
        2015$967 -0.1%$28,484 +53%
        2014$968 $18,619
        2013-- --
        2012-- --
        2011-- --
        2010-- --
        2009-- --
        2008-- --
        2007-- --
        2006-- --
        2005-- --
        2004-- --
        2003-- --
        2002-- --
        2001-- --
        2000$53 --
        Find assessor info on the county website

        Monthly payment

        Est. payment

        Payment breakdown

        Explore the cost of this home by adjusting the details. Changes won't be saved.
        All calculations are estimates and provided by Zillow, Inc. for informational purposes only. Actual amounts may vary.
        HOA fees may include property taxes on listings classified as Co-Ops. Contact the listing agent and/or owner for fee details.
        See how much you could borrow to make a competitive offer.

        Climate risks

        Neighborhood: 30606

        Getting around

        75 / 100
        Very Walkable
        54 / 100
        Bikeable

        Nearby schools

        GreatSchools rating
        Schools provided by the listing agent
        • Middle: Clarke
        • High: Clarke Central

        Source: GAMLS. This data may not be complete. We recommend contacting the local school district to confirm school assignments for this home.

        A local agent can set up tours, give advice and negotiate with sellers.

        A local lender can help you make sure your offer is ready when you are.

        Browse local experts

        Similar homes