Skip main navigation
Sold for $310,000
  • $310,000

    130 Mallard Creek Dr, Phenix City, AL 36870

    4beds
    1,833sqft
    Single Family Residence
    Built in 2006
    0.7 Acres Lot
    $312,300 Zestimate®
    $169/sqft
    $2,017 Estimated rent

    Home value

    $312,300

    Estimated sales range

    Not available

    $2,017/mo

    Zestimate® history
    Loading
    Loading...

    Owner options

    List your home for rent

    $2,017/mo

    Rent Zestimate®

    Find your next renter with Zillow Rental Manager. Plus, with online applications, you can quickly screen prospective tenants – for free.

    Learn more

    $2,017/mo

    Rent Zestimate®

    Refinance and save

    $1,808/mo

    Est. payment

    Refinancing to a lower rate could help reduce your monthly payments and save thousands over the life of the loan.

    See today's rates

    $1,808/mo

    Est. payment

    Explore your selling options

    Work with a Zillow partner agent

    Leverage their expertise and Zillow's premium Showcase listings to get your home seen by more buyers.

    Get started

    List with your own agent

    Get your home in front of millions of buyers by listing it on Zillow.

    Learn how to do it

    Sell it yourself

    Take full control of how buyers see your home on Zillow by listing For Sale by Owner (FSBO).

    List your home

    What's special

    Fenced backyardLarge level lotSoaking tubNew appliancesTwo large walk-in closetsWelcoming entry foyerGenerously sized primary suite
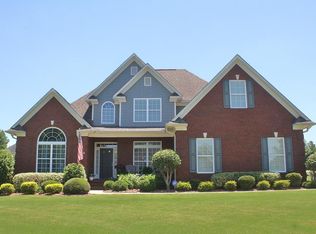
    Beautiful 4-bedroom, 2-bath single-story home located in the desirable Mallard Creek subdivision, situated on a large, level lot. School choice of Smith's Station or Phenix City. This move-in ready home features new luxury vinyl wide plank flooring and numerous renovations completed within the past two years, including a new roof with 25 year shingles, double rod water heater, updated kitchen and primary bath, as well as new appliances, and fixtures. A welcoming entry foyer opens to a spacious formal dining room, perfect for entertaining. The kitchen offers custom painted solid wood cabinetry, granite countertops, and Frigidaire stainless steel appliances. The split floor plan provides privacy, with a generously sized primary suite featuring double vanities, two large walk-in closets, a soaking tub, and a separate shower. Three additional guest bedrooms share a well-appointed bathroom with double vanities. Enjoy outdoor living on the large covered patio overlooking a fenced backyard with dual metal fans—ideal for relaxing or entertaining. 2 car heated and cooled garage. ADT home security system and an expansive attic. Fiber optic AT&T internet. Seller is a licensed real estate agent.

    Zillow last checked:

    Listing updated:

    Listed by:

    K. Williams & M. Williams 706-321-1111,

    Keith Williams Realty & Associates,

    Brenda Stoops 937-424-7976,

    Keith Williams Realty & Associates

    Bought with:

    Linda Hill, 287145

    Keller Williams Realty River Cities

    Source: CBORGA,MLS#: 231365MLS Logo

    Facts & features

    Interior

    Bedrooms & bathrooms
    • Bedrooms: 4
    • Bathrooms: 2
    • Full bathrooms: 2
    Rooms
    • Room types: Great Room, Dining Room
    Primary bathroom
    • Features: Double Vanity, Other-See Remarks
    Dining room
    • Features: Separate
    Kitchen
    • Features: Breakfast Area, Breakfast Bar, View Family Room
    Heating
    • Electric, Heat Pump
    Cooling
    • Central Electric
    Appliances
    • Included: Dishwasher, Disposal, Electric Heater, Electric Range, Microwave, Self Cleaning Oven
    • Laundry: In Hall
    Features
    • High Ceilings, Walk-In Closet(s), Double Vanity, Entrance Foyer, Tray Ceiling(s)
    • Windows: Thermo Pane
    • Number of fireplaces: 1
    • Fireplace features: Factory Built, Gas Log, Family Room
    Interior area
    • Total structure area: 1,833
    • Total interior livable area: 1,833 sqft

    Property

    Parking
    • Total spaces: 2
    • Parking features: Attached, 2-Garage, Level Driveway
    • Attached garage spaces: 2
    • Has uncovered spaces: Yes
    Features
    • Levels: One
    • Patio & porch: Patio
    • Spa features: Bath
    • Fencing: Fenced
    • Waterfront features: Creek
    Lot
    • Size: 0.7 Acres
    • Features: Level, Private Backyard
    Details
    • Parcel number: 25030700060920
    • Special conditions: Standard

    Construction

    Type & style
    • Home type: SingleFamily
    • Architectural style: Traditional
    • Property subtype: Single Family Residence
    Materials
    • Brick
    • Foundation: Slab/No
    Condition
    • New construction: No
    • Year built: 2006

    Utilities & green energy

    • Sewer: Public Sewer
    • Water: Public
    • Utilities for property: Underground Utilities
    Green energy
    • Energy efficient items: Roof

    Community & HOA

    Community
    • Features: Street Lights
    • Security: Security, Smoke Detector(s)
    • Subdivision: Mallard Creek
    HOA
    • Has HOA: Yes
    Location
    • Region: Phenix City

    Financial & listing details

    • Price per square foot: $169/sqft
    • Date on market: 4/23/2026

    Price history

    DateEventPrice
    6/30/2026Sold$310,000-1.6%$169/sqft
    Source: CBORGA #231365 Report a problem
    5/14/2026Pending sale$315,000$172/sqft
    Source: CBORGA #231365 Report a problem
    5/11/2026Price change$315,000-1.6%$172/sqft
    Source: CBORGA #231365 Report a problem
    4/23/2026Listed for sale$320,000$175/sqft
    Source: CBORGA #231365 Report a problem

    Public tax history

    Tax history is unavailable.

    Neighborhood: 36870

    Nearby schools

    GreatSchools rating
    Get pre-qualified for a loan
    At Zillow Home Loans, we can pre-qualify you in as little as 5 minutes with no impact to your credit score.

    An equal housing lender. NMLS #10287.