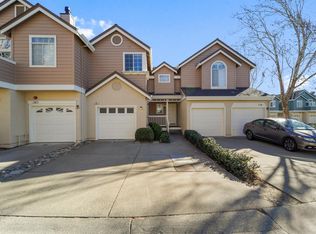
Located in the gated Cambridge Estates community of Fairfield, this corner unit condo offers a functional layout, great natural light, and a low-maintenance lifestyle that's hard to beat. Positioned near Travis Air Force Base and within walking distance to Vanden High School, the location is ideal for both everyday living and accessibility. The home sits near the front of the community, just across from the pool and close to parking, making it easy to come and go. Inside, the layout feels open and inviting with tall ceilings and an abundance of natural light. Laminate flooring runs throughout the downstairs, and the living room features a fireplace and flows seamlessly into the dining area and kitchen. The kitchen has been updated with painted cabinetry, a modern tile backsplash, quartz countertops, breakfast bar seating, an electric cooktop, built-in microwave, and dishwasher. A powder room is conveniently located on the main level. Upstairs, all three bedrooms are thoughtfully laid out, including a spacious primary suite with vaulted ceilings, great natural light, and an ensuite bathroom with dual sink vanities and a walk-in closet. Plantation shutters are featured throughout the home, adding both style and functionality. Additional highlights include smart lighting and features throughout, as well as a garage with added insulation and epoxy flooring. What truly sets this home apart is the exceptional value packed into the HOA dues. The association covers roof maintenance and replacement, gutters (including twice-yearly cleaning), exterior painting, parking lot resurfacing, weekly landscaping, tree maintenance, and new mailboxes meaning some of your biggest home expenses are already handled. The community also has no individual water meters, which keeps monthly utility bills noticeably lower and a fixed cost. Residents enjoy access to an on-site pool and gym, all within a community that offers added peace of mind. With a well-designed layout, modern updates, and a truly turnkey lifestyle within Cambridge Estates, this home offers comfort, ease, and an outstanding opportunity to own in Fairfield.
Closed
Zillow last checked:
Listing updated:
Bought with:
Carina Roses, DRE #01186278
Navigate Real Estate
Source: BAREIS,MLS#: 326030322 Originating MLS: Marin County
Originating MLS: Marin CountyPrice history
| Date | Event | Price |
|---|---|---|
| 9/1/2026 | Listing removed | $2,800$2/sqft |
Source: Zillow Rentals Report a problem | ||
| 8/23/2026 | Price change | $2,800-3.3%$2/sqft |
Source: Zillow Rentals Report a problem | ||
| 8/14/2026 | Price change | $2,895-3.3%$2/sqft |
Source: Zillow Rentals Report a problem | ||
| 8/1/2026 | Listed for rent | $2,995$2/sqft |
Source: Zillow Rentals Report a problem | ||
| 7/17/2026 | Sold | $440,000-2.2%$328/sqft |
Source:  BAREIS #326030322 Report a problem BAREIS #326030322 Report a problem | ||
| 7/5/2026 | Pending sale | $449,999$336/sqft |
Source: BAREIS #326030322 Report a problem | ||
| 6/30/2026 | Listed for sale | $449,999$336/sqft |
Source: BAREIS #326030322 Report a problem | ||
| 6/23/2026 | Pending sale | $449,999$336/sqft |
Source: BAREIS #326030322 Report a problem | ||
| 6/13/2026 | Price change | $449,999-3%$336/sqft |
Source: BAREIS #326030322 Report a problem | ||
| 5/19/2026 | Price change | $463,999-0.2%$346/sqft |
Source: BAREIS #326030322 Report a problem | ||
| 4/13/2026 | Listed for sale | $464,999-2.5%$347/sqft |
Source: BAREIS #326030322 Report a problem | ||
| 8/25/2023 | Sold | $477,000+6.2%$356/sqft |
Source: BAREIS #323052403 Report a problem | ||
| 8/5/2023 | Pending sale | $449,000$335/sqft |
Source: BAREIS #323052403 Report a problem | ||
| 7/31/2023 | Listed for sale | $449,000+60.4%$335/sqft |
Source: BAREIS #323052403 Report a problem | ||
| 10/5/2016 | Sold | $280,000+3.7%$209/sqft |
Source: MetroList Services of CA #21619461 Report a problem | ||
| 8/17/2016 | Listed for sale | $269,900+40.8%$201/sqft |
Source: 1st Choice Realty & Associates #21619461 Report a problem | ||
| 6/8/2016 | Sold | $191,625-11.7%$143/sqft |
Source: BAREIS #21609983 Report a problem | ||
| 5/4/2016 | Price change | $217,000-17.8%$162/sqft |
Source: RCR Realty Corp #21609983 Report a problem | ||
| 5/3/2016 | Price change | $264,000-3.9%$197/sqft |
Source: Homesearch.Com Realty Services Inc #5159524 Report a problem | ||
| 4/1/2016 | Price change | $274,709+66.5%$205/sqft |
Source: Homesearch.Com Realty Services Inc #5147123 Report a problem | ||
| 3/17/2016 | Listed for sale | $165,000+23.6%$123/sqft |
Source: Homesearch.Com Realty Services Inc #5147123 Report a problem | ||
| 12/29/1999 | Sold | $133,500+36.3%$100/sqft |
Source: Public Record Report a problem | ||
| 7/2/1999 | Sold | $97,948-30%$73/sqft |
Source: Public Record Report a problem | ||
| 6/30/1995 | Sold | $140,000$104/sqft |
Source: Public Record Report a problem | ||
Get a cash offer in 3 minutes
Find out how much your home could sell for in as little as 3 minutes with a no-obligation cash offer.
Estimated market value
$448,000
