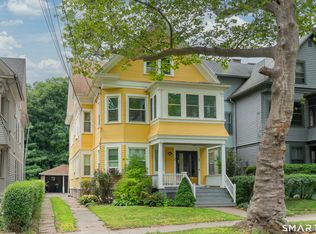
Located just two blocks from Yale University, 130-132 Mansfield Street presents a rare opportunity to own a lovingly maintained three-unit property in the heart of New Haven. This elegant early-1900s residence has been cared for over decades and showcases timeless architectural detail, including hardwood floors, high ceilings, and decorative stained glass. Each unit offers bright, well-proportioned living spaces filled with natural light, complemented by large windows and classic period charm. The layout provides flexibility for both owner-occupants and investors alike. Set on a quiet, tree-lined one-way street, the property features a peaceful yard with shared outdoor space. Its prime location places you moments from downtown, as well as shops, restaurants, museums, and public transportation, along with nearby outdoor destinations like East Rock Park and the Farmington Canal Heritage Trail. Whether you're seeking an investment or a place to call home, this property offers exceptional value, flexibility, and an unbeatable location. Property being sold "As Is".
Sold for $796,585
$796,585
130 Mansfield Street, New Haven, CT 06511
6beds
3,241sqft
Multi Family
Built in 1915
-- sqft lot
$599,200 Zestimate®
$246/sqft
$2,311 Estimated rent
Home value
$599,200
$545,000 - $659,000
$2,311/mo
Zestimate® history
Owner options
List your home for rent
$2,311/mo
Rent Zestimate®
Find your next renter with Zillow Rental Manager. Plus, with online applications, you can quickly screen prospective tenants – for free.
$2,311/mo
Rent Zestimate®
Refinance and save
$6,009/mo
Est. payment
Refinancing to a lower rate could help reduce your monthly payments and save thousands over the life of the loan.
$6,009/mo
Est. payment
Explore your selling options
Work with a Zillow partner agent
Leverage their expertise and Zillow's premium Showcase listings to get your home seen by more buyers.
Get startedList with your own agent
Get your home in front of millions of buyers by listing it on Zillow.
Learn how to do itSell it yourself
Take full control of how buyers see your home on Zillow by listing For Sale by Owner (FSBO).
List your homeWhat's special
High ceilingsClassic period charmQuiet tree-lined one-way streetBright well-proportioned living spacesDecorative stained glassTimeless architectural detailHardwood floors
Zillow last checked:
Listing updated:
Listed by:
Team AFA at William Raveis Real Estate,
Lizabeth Lewis (203)979-2153,
William Raveis Real Estate 203-655-1423,
Co-Listing Agent: Karen Cross 203-521-7012,
William Raveis Real Estate
Bought with:
John Hill, REB.0795121
Seabury Hill REALTORS
Source: Smart MLS,MLS#: 24161547
Facts & features
Interior
Bedrooms & bathrooms
- Bedrooms: 6
- Bathrooms: 3
- Full bathrooms: 3
Heating
- Baseboard, Hot Water, Natural Gas
Cooling
- Window Unit(s)
Appliances
- Included: Gas Water Heater, Water Heater
- Laundry: Common Area
Features
- Basement: Full
- Attic: None
- Has fireplace: No
Interior area
- Total structure area: 3,241
- Total interior livable area: 3,241 sqft
- Finished area above ground: 3,241
Property
Features
- Exterior features: Garden
- Has view: Yes
- View description: City
- Waterfront features: Beach Access
Lot
- Size: 5,662 Square Feet
- Features: Level
Details
- Parcel number: 1248791
- Zoning: RM2
Construction
Type & style
- Home type: MultiFamily
- Architectural style: 3updown - Unit(s) per Floor
- Property subtype: Multi Family
- Attached to another structure: Yes
Materials
- Shingle Siding, Wood Siding
- Foundation: Block, Stone
- Roof: Asphalt
Condition
- New construction: No
- Year built: 1915
Utilities & green energy
- Sewer: Public Sewer
- Water: Public
Community & HOA
HOA
- Has HOA: No
Location
- Region: New Haven
Financial & listing details
- Price per square foot: $246/sqft
- Tax assessed value: $362,040
- Annual tax amount: $14,468
- Date on market: 3/23/2026
Price history
| Date | Event | Price |
|---|---|---|
| 8/31/2026 | Sold | $796,585+33%$246/sqft |
Source:  Smart MLS #24161547 Report a problem Smart MLS #24161547 Report a problem | ||
| 3/23/2026 | Listed for sale | $599,000$185/sqft |
Source: Smart MLS #24161547 Report a problem | ||
Public tax history
| Year | Property taxes | Tax assessment |
|---|---|---|
| 2025 | $14,264 +2.3% | $362,040 |
| 2024 | $13,939 +3.5% | $362,040 |
| 2023 | $13,468 -6.4% | $362,040 |
| 2022 | $14,391 +29.1% | $362,040 +42.5% |
| 2021 | $11,150 | $254,100 |
| 2020 | $11,150 +2.1% | $254,100 |
| 2019 | $10,921 | $254,100 |
| 2018 | $10,921 +11.1% | $254,100 |
| 2017 | $9,829 +11.9% | $254,100 +20.2% |
| 2016 | $8,787 | $211,470 |
| 2015 | $8,787 | $211,470 |
| 2014 | $8,787 +1.8% | $211,470 |
| 2013 | $8,628 +4.9% | $211,470 |
| 2012 | $8,222 -4.2% | $211,470 +8.2% |
| 2011 | $8,583 | $195,510 |
| 2010 | $8,583 +4% | $195,510 |
| 2009 | $8,252 +96.2% | $195,510 +96.2% |
| 2007 | $4,206 +23.9% | $99,638 +31.7% |
| 2006 | $3,394 +13.5% | $75,670 |
| 2004 | $2,991 +2.6% | $75,670 |
| 2003 | $2,916 -14.8% | $75,670 -22.7% |
| 2000 | $3,422 | $97,900 |
Find assessor info on the county website
Neighborhood: Dixwell
Nearby homes
- $947,0008 bd3 ba3.1k sqft134 Mansfield St, New Haven, CT 06511Sold
- $--5 bd2 ba-- sqft134 Mansfield St #PENTHOUSE, New Haven, CT 06511Off Market

- $2,6953 bd1 ba1.1k sqft134 Mansfield St UNIT 1, New Haven, CT 06511For Rent

- $708,4006 bd3 ba4k sqft126 Mansfield St, New Haven, CT 06511Off Market
- $--3 bd1 ba1.4k sqft126 Mansfield St #3, New Haven, CT 06511Off Market
- $--2 bd1 ba1.4k sqft126 Mansfield St #2, New Haven, CT 06511Off Market
- $--2 bd1 ba1.4k sqft126 Mansfield St #1, New Haven, CT 06511Off Market
- $793,9008 bd3 ba3.1k sqft134-136 Mansfield St, New Haven, CT 06511Off Market
Nearby schools
GreatSchools rating
- 2/10Wexler/Grant Community SchoolGrades: PK-8Distance: 0.3 mi
- 1/10James Hillhouse High SchoolGrades: 9-12Distance: 0.7 mi
Schools provided by the listing agent
- Elementary: Wexler/Grant
- High: James Hillhouse
Source: Smart MLS. This data may not be complete. We recommend contacting the local school district to confirm school assignments for this home.
Sell for more on Zillow
Get a Zillow Showcase℠ listing at no additional cost and you could sell for .
$599,200
2% more
+$11,984
With Zillow Showcase(estimated)
$611,184
Sell for more on Zillow
Get a Zillow Showcase℠ listing at no additional cost and you could sell for .
$599,200
2% more
+$11,984
With Zillow Showcase(estimated)
$611,184
- Connecticut
- New Haven County
- New Haven
- 06511
- Dixwell
- 130 Mansfield Street
