Skip main navigation
Sold for $2,600,000
  • $2,600,000

    130 Marguerita Ave Unit 13, Santa Monica, CA 90402

    2beds
    1,835sqft
    Residential, Townhouse
    Built in 1976
    0.57 Acres Lot
    $2,582,400 Zestimate®
    $1,417/sqft
    $7,249 Estimated rent

    Home value

    $2,582,400

    $2.35M - $2.84M

    $7,249/mo

    Zestimate® history
    Loading
    Loading...

    Owner options

    List your home for rent

    $7,249/mo

    Rent Zestimate®

    Find your next renter with Zillow Rental Manager. Plus, with online applications, you can quickly screen prospective tenants – for free.

    Learn more

    $7,249/mo

    Rent Zestimate®

    Refinance and save

    $17,422/mo

    Est. payment

    Refinancing to a lower rate could help reduce your monthly payments and save thousands over the life of the loan.

    See today's rates

    $17,422/mo

    Est. payment

    Explore your selling options

    Work with a Zillow partner agent

    Leverage their expertise and Zillow's premium Showcase listings to get your home seen by more buyers.

    Get started

    List with your own agent

    Get your home in front of millions of buyers by listing it on Zillow.

    Learn how to do it

    Sell it yourself

    Take full control of how buyers see your home on Zillow by listing For Sale by Owner (FSBO).

    List your home

    What's special

    Artisan tile workPrivate landscaped patioPorcelain farmhouse sinkCustomizable walk-in closetQuartz countersCove dishwasherSix-burner wolf range
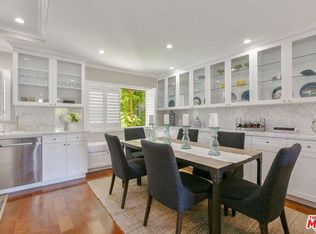
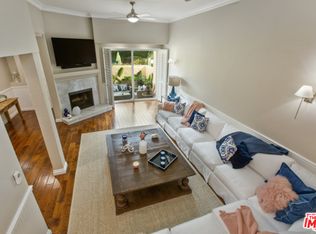
    Refined coastal living, elevated by design. Just a half block from Palisades Park, this completely remodeled townhouse rests quietly north of Montana yet radiates the effortless sophistication that defines Santa Monica's most sought-after neighborhood. Thoughtfully redesigned for those who appreciate quality, craftsmanship, and style, the home exudes natural warmth through curated finishes and meticulous attention to detail. A double-height, light-filled living room opens seamlessly to a private landscaped patio, an inviting setting for morning coffee or relaxed entertaining. Throughout, solid White Oak wood flooring and Farrow & Ball designer paint unify the multi-level layout, creating a sense of calm continuity. The spacious dining area offers both formal and counter-height options and connects to a beautifully functional chef's kitchen featuring SubZero refrigeration, a six-burner Wolf range, Cove dishwasher, porcelain farmhouse sink, quartz counters, and artisan tile work- a perfect balance of performance and understated elegance. Two bedrooms, each with an en-suite bath, are thoughtfully placed on separate levels for privacy. A generous landing in between provides the ideal space for a library, reading nook, or home office. The top-floor primary suite is a sanctuary of its own, complete with a customizable walk-in closet and a spa-like bath featuring dual sinks, custom tile work, soaking tub, separate shower, and a skylight that floods the space with natural light. Direct access from the private two-car garage outfitted with new epoxy flooring and LG front-loading washer and dryer adds everyday convenience and flexibility, offering room for storage, a gym, or creative workspace. Set within a boutique 14-residence community with a pool, spa, and manicured grounds, this townhome offers rare tranquility just moments from the ocean, bluffs, and the boutiques and cafes of Montana Avenue. Turnkey, timeless, and impossible to replicate. This is California coastal living at its most refined.

    Zillow last checked:

    Listing updated:

    Listed by:

    Sunyoung Whang DRE # 01865694 310-890-2576,

    Compass 310-230-5478

    Bought with:

    Deborah Thurm, DRE # 01483586

    Compass

    Andrew Thurm, DRE # 01235485

    Compass

    Source: CLAW,MLS#: 25624571MLS Logo

    Facts & features

    Interior

    Bedrooms & bathrooms
    • Bedrooms: 2
    • Bathrooms: 2
    • Full bathrooms: 2
    Rooms
    • Room types: Breakfast Bar, Dining Area, Library, Walk-In Closet, Living Room, Patio Open
    Bedroom
    • Features: Walk-In Closet(s)
    Bathroom
    • Features: Double Vanity(s), Remodeled, Shower Over Tub, Shower Stall, Tile, Tub Only
    Kitchen
    • Features: Remodeled, Stone Counters
    Heating
    • Central
    Cooling
    • None
    Appliances
    • Included: Convection Oven, Gas Oven, Range Hood, Gas Cooktop, Range, Dishwasher, Range/Oven, Freezer, Vented Exhaust Fan, Disposal, Exhaust Fan, Washer, Refrigerator, Dryer, Water Heater Unit
    • Laundry: In Garage, In Unit, Gas Dryer Hookup
    Features
    • High Ceilings, Recessed Lighting, Crown Molding, Breakfast Area, Breakfast Counter / Bar, Dining Area
    • Flooring: Porcelain, Tile, Wood, Marble
    • Doors: Sliding Doors
    • Windows: Double Pane Windows, Screens, Skylight(s)
    • Number of fireplaces: 1
    • Fireplace features: Living Room, Gas
    Interior area
    • Total structure area: 1,835
    • Total interior livable area: 1,835 sqft

    Property

    Parking
    • Total spaces: 3
    • Parking features: Attached, Storage, Garage Door Opener, Subterr Side by Side, Garage - 2 Car
    • Attached garage spaces: 2
    • Uncovered spaces: 1
    Features
    • Levels: Multi/Split
    • Stories: 3
    • Entry location: Ground Level - no steps
    • Patio & porch: Tile, Deck, Patio
    • Exterior features: Rain Gutters
    • Pool features: Association, Heated, Community
    • Spa features: Heated with Gas, Community, Association Spa
    • Fencing: Wrought Iron,Stucco Wall,Partial
    • Has view: Yes
    • View description: Tree Top, Trees/Woods, Walk Street
    • Waterfront features: Ocean Access, Beach Access, None
    Lot
    • Size: 0.57 Acres
    • Features: Landscaped, Sidewalks, Street Lighting, Curbs, Front Yard, Lot-Level/Flat, Park Nearby, City Lot
    Details
    • Parcel number: 4293008153
    • Zoning: SMR1*
    • Special conditions: Standard

    Construction

    Type & style
    • Home type: Townhouse
    • Architectural style: Contemporary
    • Property subtype: Residential, Townhouse
    • Attached to another structure: Yes
    Materials
    • Stucco
    • Foundation: Combination
    • Roof: Composition,Spanish Tile
    Condition
    • Updated/Remodeled
    • Year built: 1976

    Utilities & green energy

    • Sewer: In Street
    • Water: District
    • Utilities for property: Underground Utilities

    Community & HOA

    Community
    • Security: Gated
    • Subdivision: Marguerita Homeowners
    HOA
    • Has HOA: Yes
    • Amenities included: Sauna, Pool, Assoc Pet Rules, Landscaping, Gated
    • Services included: Earthquake Insurance, Trash, Sewer, Water, Building and Grounds
    • HOA fee: $808 monthly
    Location
    • Region: Santa Monica

    Financial & listing details

    • Price per square foot: $1,417/sqft
    • Tax assessed value: $1,137,655
    • Date on market: 12/4/2025

    Price history

    DateEventPrice
    1/30/2026Sold$2,600,000-1%$1,417/sqft
    Source: CLAW #25624571 Report a problem
    1/16/2026Pending sale$2,625,000$1,431/sqft
    Source: CLAW #25624571 Report a problem
    12/23/2025Contingent$2,625,000$1,431/sqft
    Source: CLAW #25624571 Report a problem
    12/4/2025Listed for sale$2,625,000+247.7%$1,431/sqft
    Source: CLAW #25624571 Report a problem
    6/26/2002Sold$755,000+29.7%$411/sqft
    Source: Public Record Report a problem
    7/13/1999Sold$582,000$317/sqft
    Source: Public Record Report a problem

    Public tax history

    YearProperty taxesTax assessment
    2026-- $1,137,655 +2%
    2025$14,254 +6.5%$1,115,349 +2%
    2024$13,380 +1.6%$1,093,480 +2%
    2023$13,164 +1.3%$1,072,040 +2%
    2022$12,993 +2.6%$1,051,020 +2%
    2021$12,660 +0.7%$1,030,412 +1%
    2020$12,572 $1,019,848 +2%
    2019$12,572 +7.4%$999,852 +2%
    2018$11,709 $980,248 +2%
    2017$11,709 +0.5%$961,028 +2%
    2016$11,654 +3.4%$942,185 +1.5%
    2015$11,273 +2.8%$928,034 +2%
    2014$10,971 $909,856 +2.5%
    2012-- $887,986 +2%
    2011-- $870,575 +0.8%
    2010-- $864,070 -0.2%
    2009-- $866,123 +2%
    2008-- $849,141 +2%
    2007-- $832,492 +2%
    2006-- $816,169
    2005-- $816,169 +4%
    2004-- $784,477 +1.9%
    2003-- $770,100 +27.2%
    2002-- $605,512 +4%
    2000-- $582,000
    Find assessor info on the county website

    Neighborhood: North of Montana

    Nearby schools

    GreatSchools rating
    Get a cash offer in 3 minutes
    Find out how much your home could sell for in as little as 3 minutes with a no-obligation cash offer.
    Estimated market value
    $2,582,400
    Get a cash offer in 3 minutes
    Find out how much your home could sell for in as little as 3 minutes with a no-obligation cash offer.
    Estimated market value
    $2,582,400