Skip main navigation
Sold for $570,000
  • $570,000

    130 Martha Way, Thomaston, CT 06787

    4beds
    3,238sqft
    Single Family Residence
    Built in 2005
    1.07 Acres Lot
    $638,600 Zestimate®
    $176/sqft
    $4,002 Estimated rent

    Home value

    $638,600

    $607,000 - $671,000

    $4,002/mo

    Zestimate® history
    Loading
    Loading...

    Owner options

    List your home for rent

    $4,002/mo

    Rent Zestimate®

    Find your next renter with Zillow Rental Manager. Plus, with online applications, you can quickly screen prospective tenants – for free.

    Learn more

    $4,002/mo

    Rent Zestimate®

    Refinance and save

    $3,840/mo

    Est. payment

    Refinancing to a lower rate could help reduce your monthly payments and save thousands over the life of the loan.

    See today's rates

    $3,840/mo

    Est. payment

    Explore your selling options

    Work with a Zillow partner agent

    Leverage their expertise and Zillow's premium Showcase listings to get your home seen by more buyers.

    Get started

    List with your own agent

    Get your home in front of millions of buyers by listing it on Zillow.

    Learn how to do it

    Sell it yourself

    Take full control of how buyers see your home on Zillow by listing For Sale by Owner (FSBO).

    List your home

    What's special

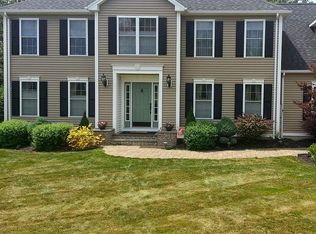
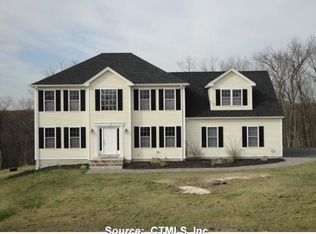
    Welcome to your home at High Ridge Estates! Beautifully updated Colonial with 4 bedrooms, 2 full and 1 half baths, fireplace, 2 car garage situated on 1 acre of land located on a cul-de-sac with breathtaking views of Connecticut's rolling hills. Boasting 3,238 sq ft as you make your way through the home you'll enjoy a spacious chef's kitchen, granite countertops, oak cabinets, 36" gas cooktop, stainless-steel appliances, double oven range, built in microwave oven located in the center island, lots of pantry space and breakfast nook. Hardwood floors expand through the home, formal dining room, half bath & laundry all on the first floor. On the second level, the primary on suite, with a walk-in closet, dual copper sink vanity, shower and luxurious whirlpool bath & three additional spacious rooms with a second full bath and granite vanity finish the space. Have some fun in the finished lower level with a custom media room, game room & bar style setup. Move outdoors with resort style living while entertaining & cooking for your guests with a custom outdoor kitchen, complete with granite countertops, gas grille and stainless-steel appliances. Enjoy the shade of a meticulously hand crafted 20 x 30 Redwood Pergola while relaxing in your chair overlooking your brick patios and stone walls all while enjoying the afternoon sun. Spend your evenings warming up to your stone fire pit ideal for hosting guests or simply unwinding in tranquility of your private backyard. Move right in!!

    Zillow last checked:

    Listing updated:

    Listed by:

    Bryan Palladino 475-204-6145,

    Berkshire Hathaway NE Prop. 203-264-2880

    Bought with:

    Donna J. Doyle, RES.0145352

    Keller Williams Realty

    Source: Smart MLS,MLS#: 24012929MLS Logo

    Facts & features

    Interior

    Bedrooms & bathrooms
    • Bedrooms: 4
    • Bathrooms: 3
    • Full bathrooms: 2
    • 1/2 bathrooms: 1
    Primary bedroom
    • Level: Upper
    Bedroom
    • Level: Upper
    Bedroom
    • Level: Upper
    Bedroom
    • Level: Upper
    Dining room
    • Level: Main
    Living room
    • Level: Main
    Heating
    • Forced Air, Propane
    Cooling
    • Ceiling Fan(s), Central Air, Zoned
    Appliances
    • Included: Gas Cooktop, Oven, Microwave, Range Hood, Refrigerator, Dishwasher, Disposal, Washer, Dryer, Tankless Water Heater
    • Laundry: Main Level
    Features
    • Basement: Full
    • Attic: Pull Down Stairs
    • Number of fireplaces: 1
    Interior area
    • Total structure area: 3,238
    • Total interior livable area: 3,238 sqft
    • Finished area above ground: 2,546
    • Finished area below ground: 692

    Property

    Parking
    • Total spaces: 2
    • Parking features: Attached, Garage Door Opener
    • Attached garage spaces: 2
    Lot
    • Size: 1.07 Acres
    • Features: Borders Open Space, Level, Cul-De-Sac, Landscaped
    Details
    • Parcel number: 2468538
    • Zoning: RA80A

    Construction

    Type & style
    • Home type: SingleFamily
    • Architectural style: Colonial
    • Property subtype: Single Family Residence
    Materials
    • Vinyl Siding
    • Foundation: Concrete Perimeter
    • Roof: Asphalt
    Condition
    • New construction: No
    • Year built: 2005

    Utilities & green energy

    • Sewer: Public Sewer
    • Water: Well

    Community & neighborhood

    Location
    • Region: Thomaston

    Price history

    DateEventPrice
    6/24/2024Sold$570,000-1.7%$176/sqft
    Source: Smart MLS #24012929 Report a problem
    5/26/2024Pending sale$579,900$179/sqft
    Source: Smart MLS #24012929 Report a problem
    5/24/2024Price change$579,900-3.3%$179/sqft
    Source: Smart MLS #24012929 Report a problem
    5/12/2024Price change$599,900-4.8%$185/sqft
    Source: Smart MLS #24012929 Report a problem
    4/26/2024Listed for sale$629,900+72.6%$195/sqft
    Source: Smart MLS #24012929 Report a problem
    7/3/2019Sold$365,000+4.3%$113/sqft
    Source: Public Record Report a problem
    3/13/2014Sold$350,000-4.1%$108/sqft
    Source: Public Record Report a problem
    2/4/2014Pending sale$364,900$113/sqft
    Source: Calcagni Associates #N339663 Report a problem
    12/23/2013Price change$364,900-2.7%$113/sqft
    Source: Calcagni Associates #N339663 Report a problem
    7/22/2013Listed for sale$374,900-9.4%$116/sqft
    Source: Calcagni Real Estate #N339663 Report a problem
    10/21/2012Listing removed$2,400$1/sqft
    Source: West View Properties, LLC #W1069132 Report a problem
    10/10/2012Listed for rent$2,400-4%$1/sqft
    Source: West View Properties, LLC #W1069132 Report a problem
    10/3/2011Listing removed$2,500$1/sqft
    Source: WEST VIEW PROPERTIES, LLC #W1063547 Report a problem
    8/25/2011Listed for rent$2,500$1/sqft
    Source: WEST VIEW PROPERTIES, LLC #W1063547 Report a problem
    1/27/2006Sold$413,700$128/sqft
    Source: Public Record Report a problem

    Public tax history

    YearProperty taxesTax assessment
    2025$8,959 +4.2%$250,180
    2024$8,596 +2.2%$250,180
    2023$8,414 +4.7%$250,180
    2022$8,033 -2.4%$250,180 +9.9%
    2021$8,227 +0.8%$227,710 +0.8%
    2020$8,164 -1.1%$225,960
    2019$8,254 +2.1%$225,960
    2018$8,087 +2.1%$225,960
    2017$7,920 -0.8%$225,960 -3.6%
    2016$7,982 +1.3%$234,290
    2015$7,879 $234,290
    2014$7,879 +1.5%$234,290
    2013$7,762 +0.9%$234,290
    2012$7,692 -9.1%$234,290 -25.3%
    2011$8,459 +2.7%$313,530
    2010$8,240 $313,530
    2009$8,240 +52.7%$313,530 +45.2%
    2008$5,396 -36.9%$215,943
    2007$8,556 +584.5%$215,943 +567.7%
    2005$1,250 +48.1%$32,340 +42.5%
    2004$844 $22,700

    Find assessor info on the county website

    Neighborhood: 06787

    Nearby schools

    GreatSchools rating
    Schools provided by the listing agent
    • Elementary: Black Rock
    • High: Thomaston

    Source: Smart MLS. This data may not be complete. We recommend contacting the local school district to confirm school assignments for this home.

    Get pre-qualified for a loan
    At Zillow Home Loans, we can pre-qualify you in as little as 5 minutes with no impact to your credit score.

    An equal housing lender. NMLS #10287.

    Sell for more on Zillow
    Get a Zillow Showcase℠ listing at no additional cost and you could sell for .
    $638,600
    2% more
    +$12,772
    With Zillow Showcase(estimated)
    $651,372